2 bedroom apartment - Ixelles
- 495,000€


Overview
- Apartment
- 2
- 1
- 1
- 145 m²
- 1955
Description
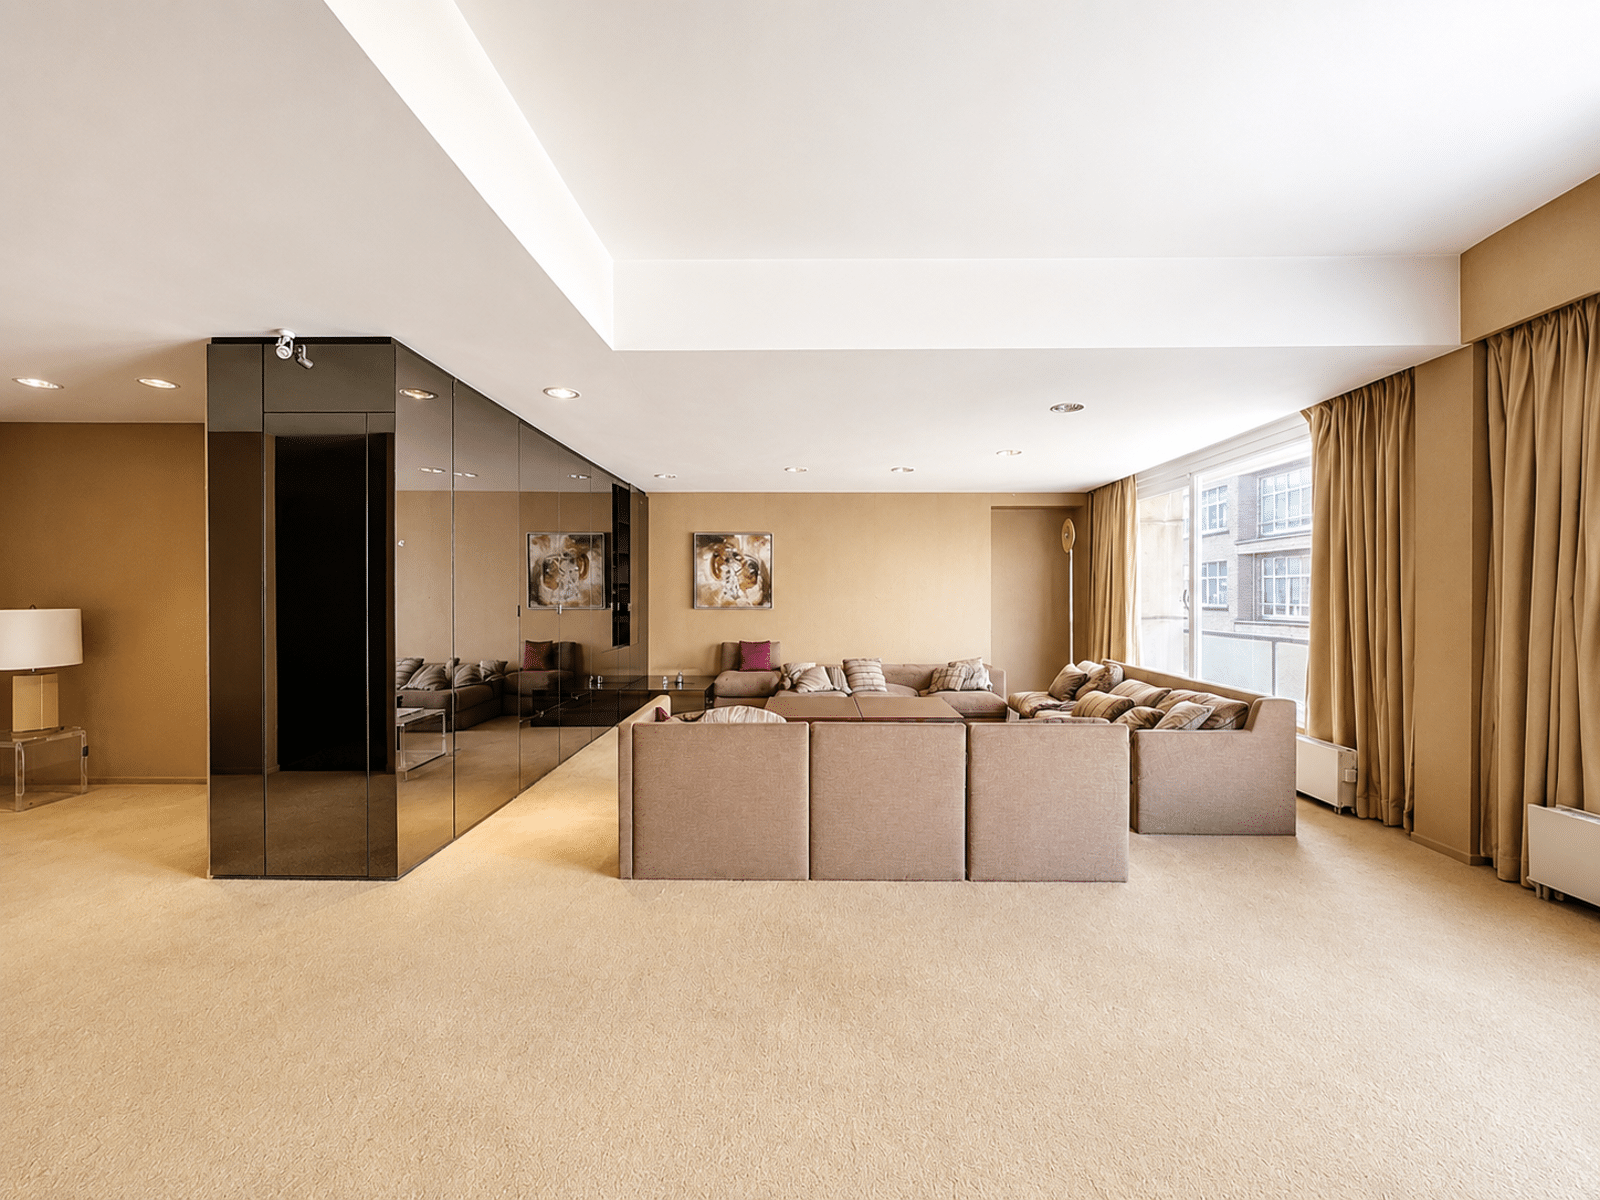
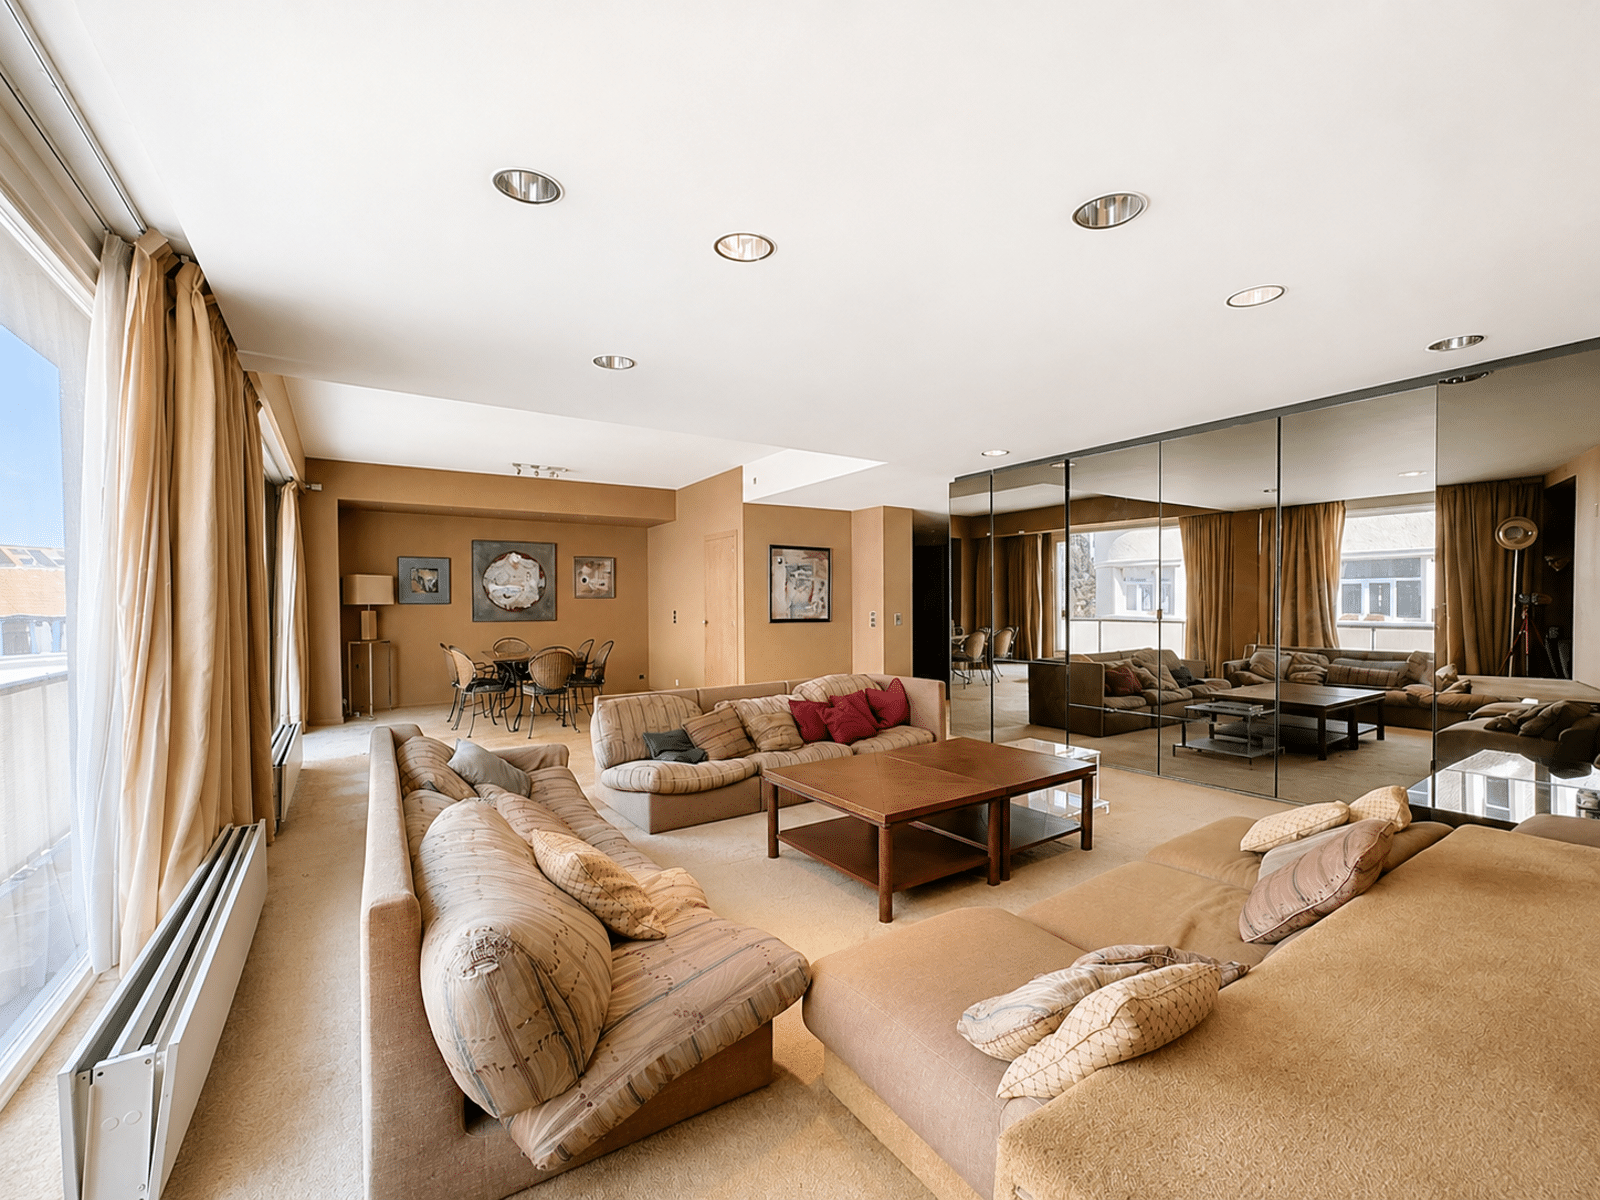
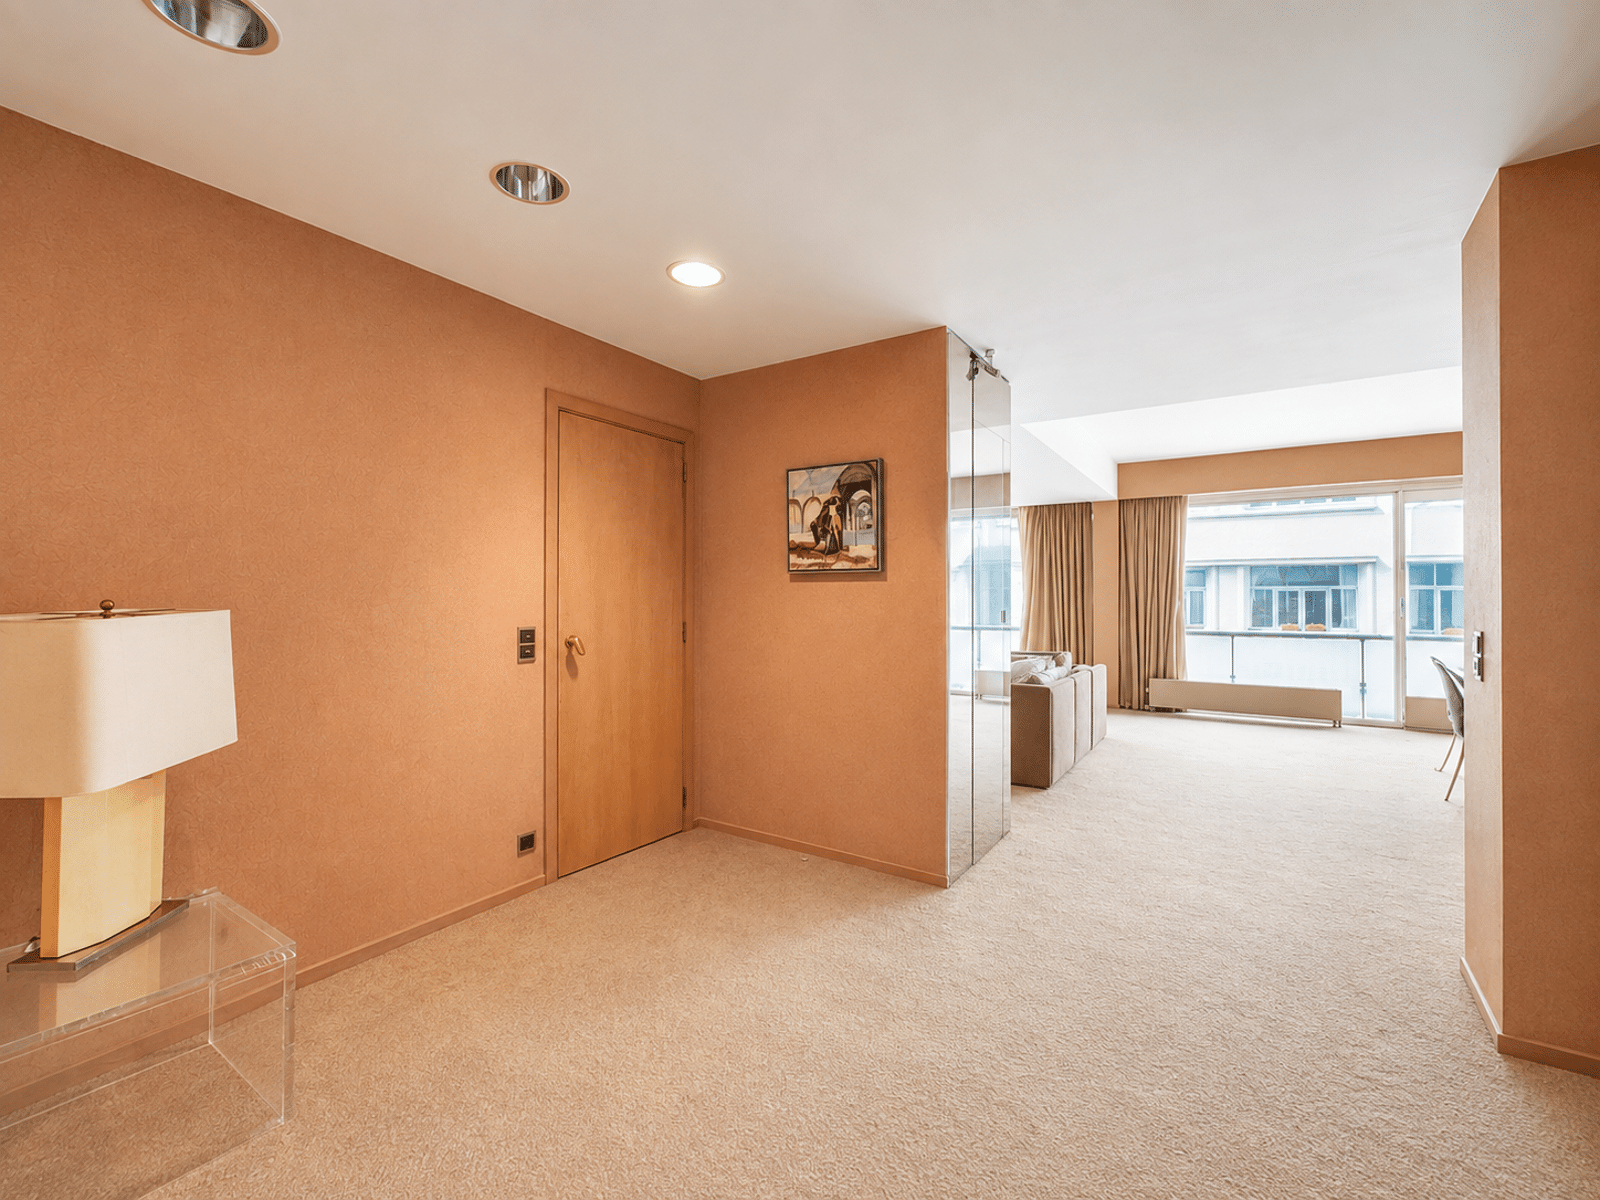
Ideally located just a short walk from the Châtelain neighborhood and Tenbosch Park, this elegant, character-filled apartment in need of renovation offers generous living spaces and remarkable potential for renovation.
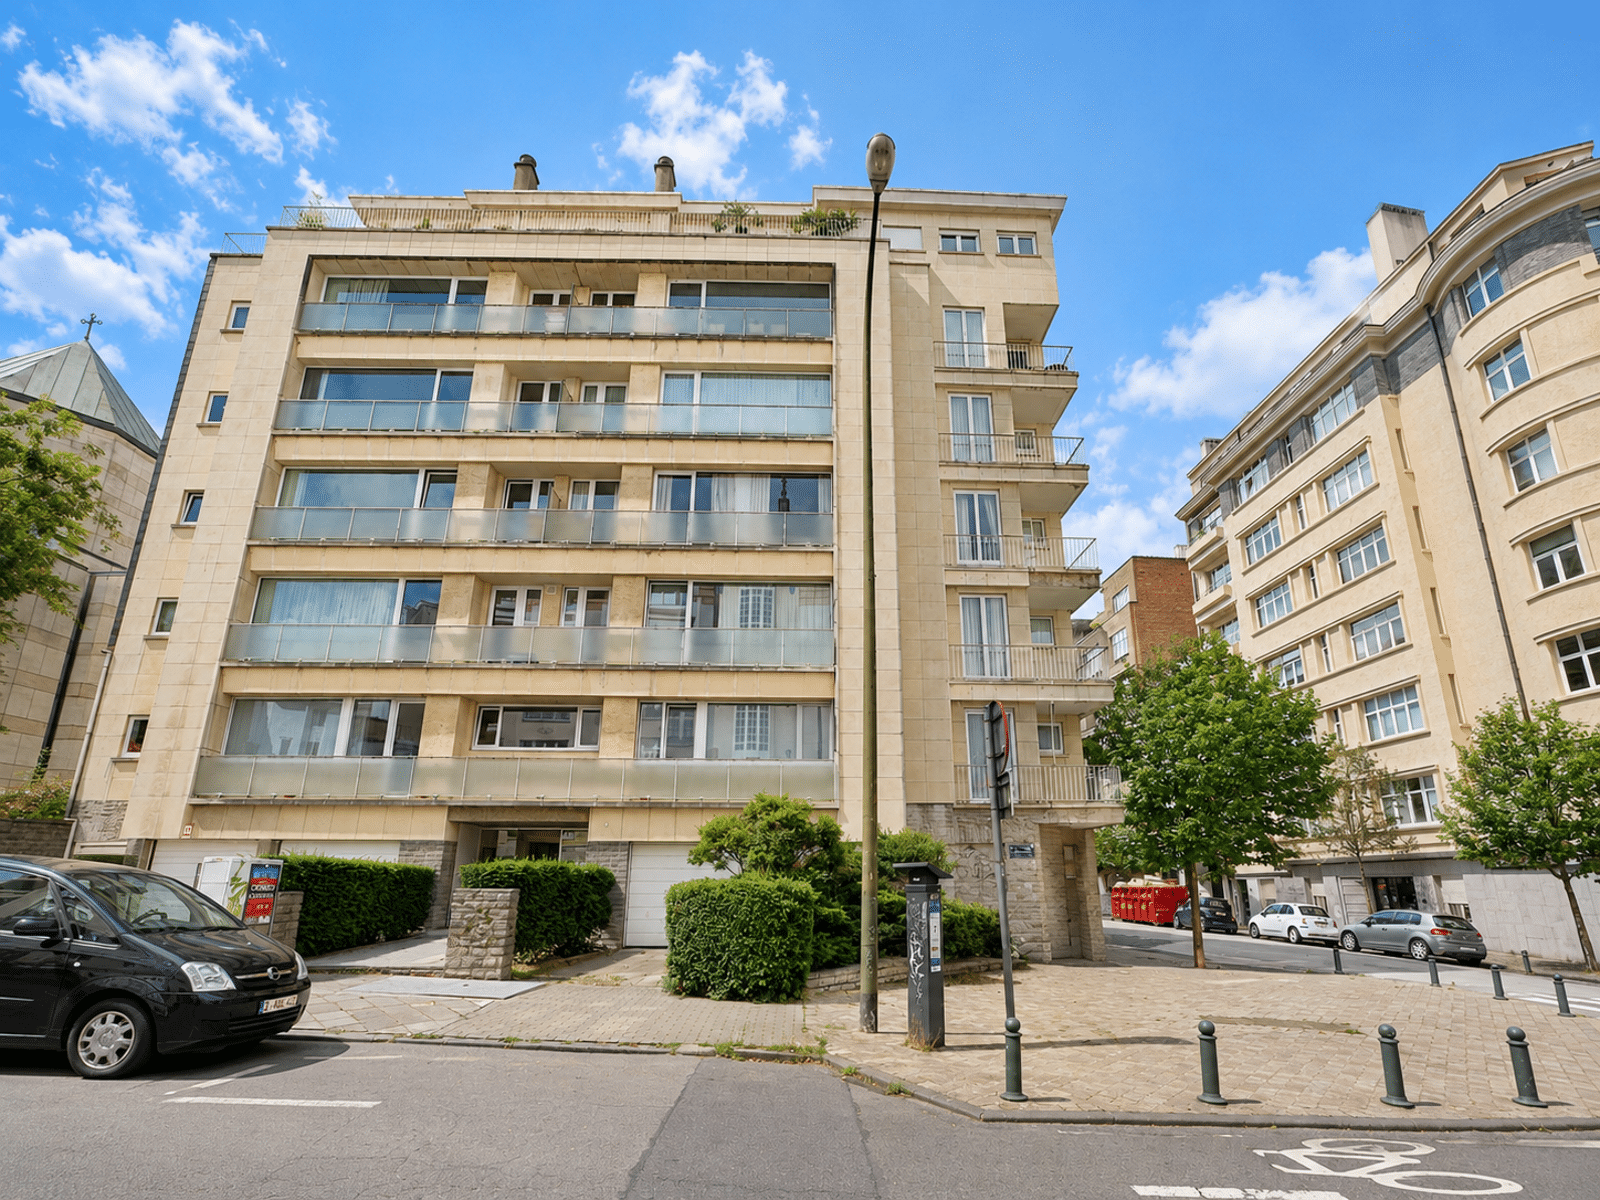
Located on the third floor of a luxury building dating from around 1955, it has an EPB floor area of 145 m².
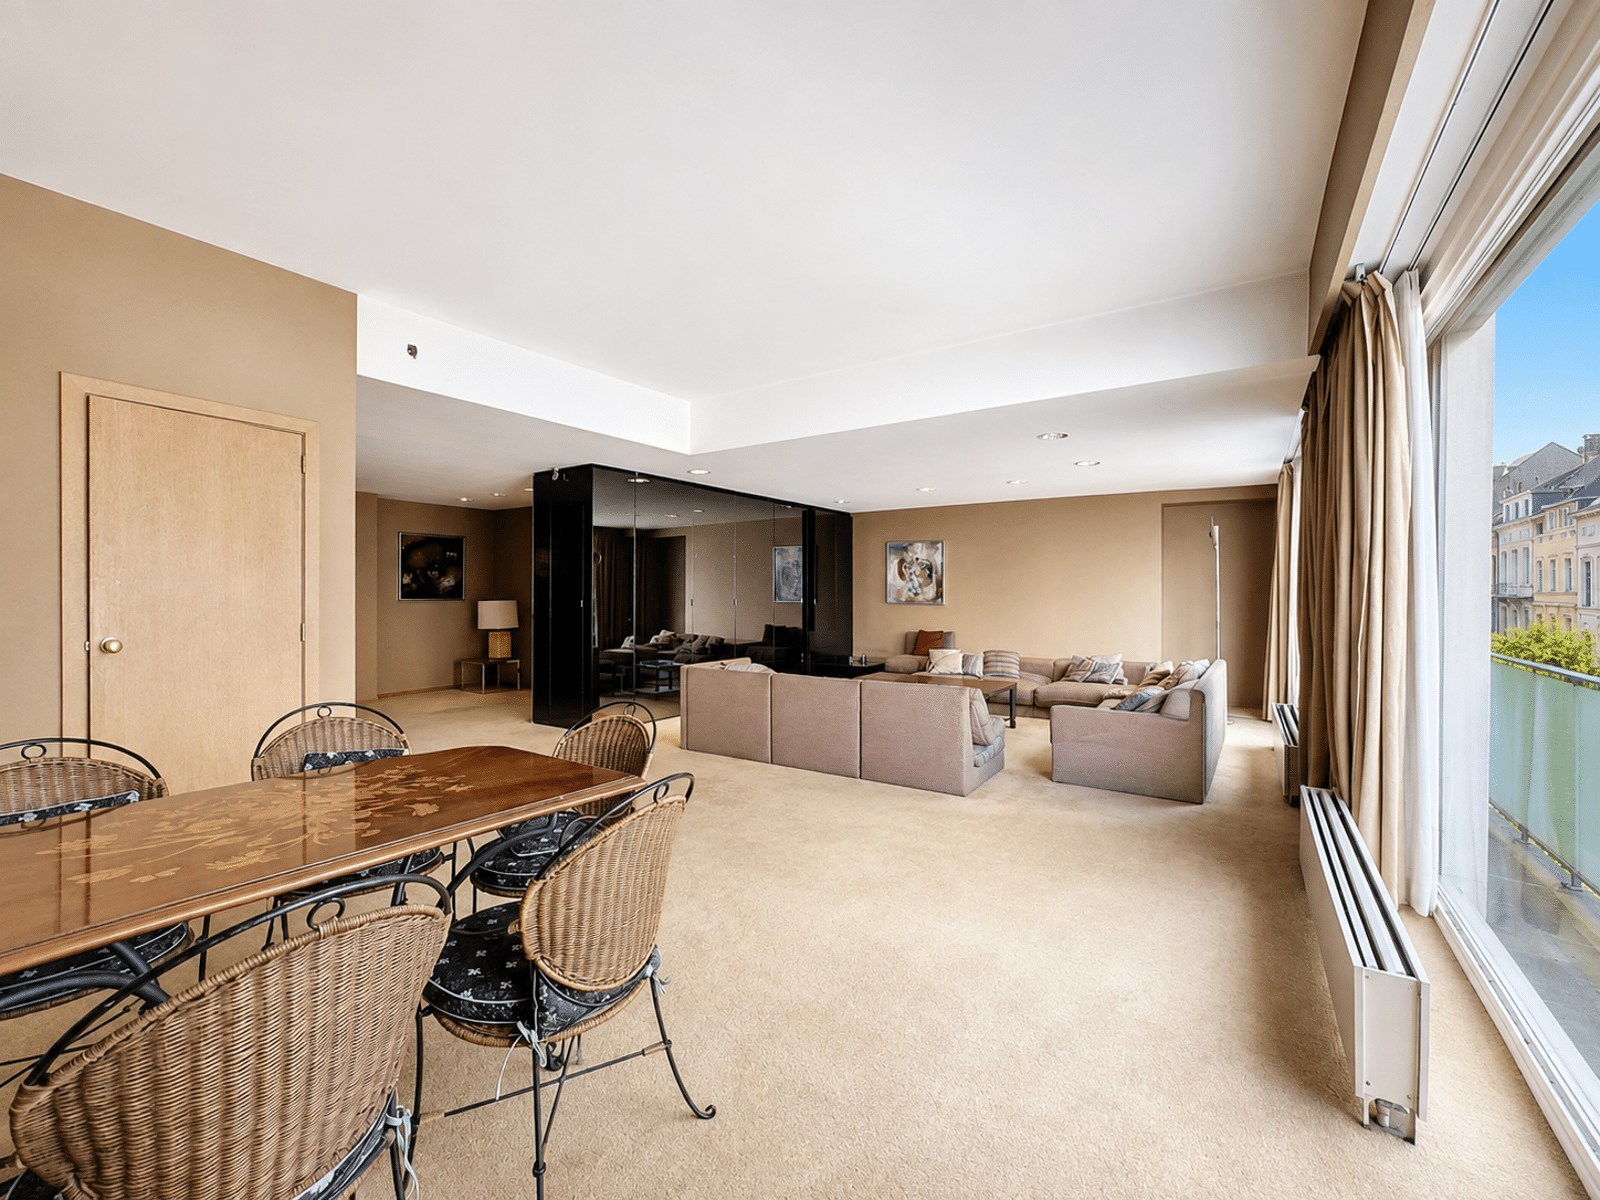
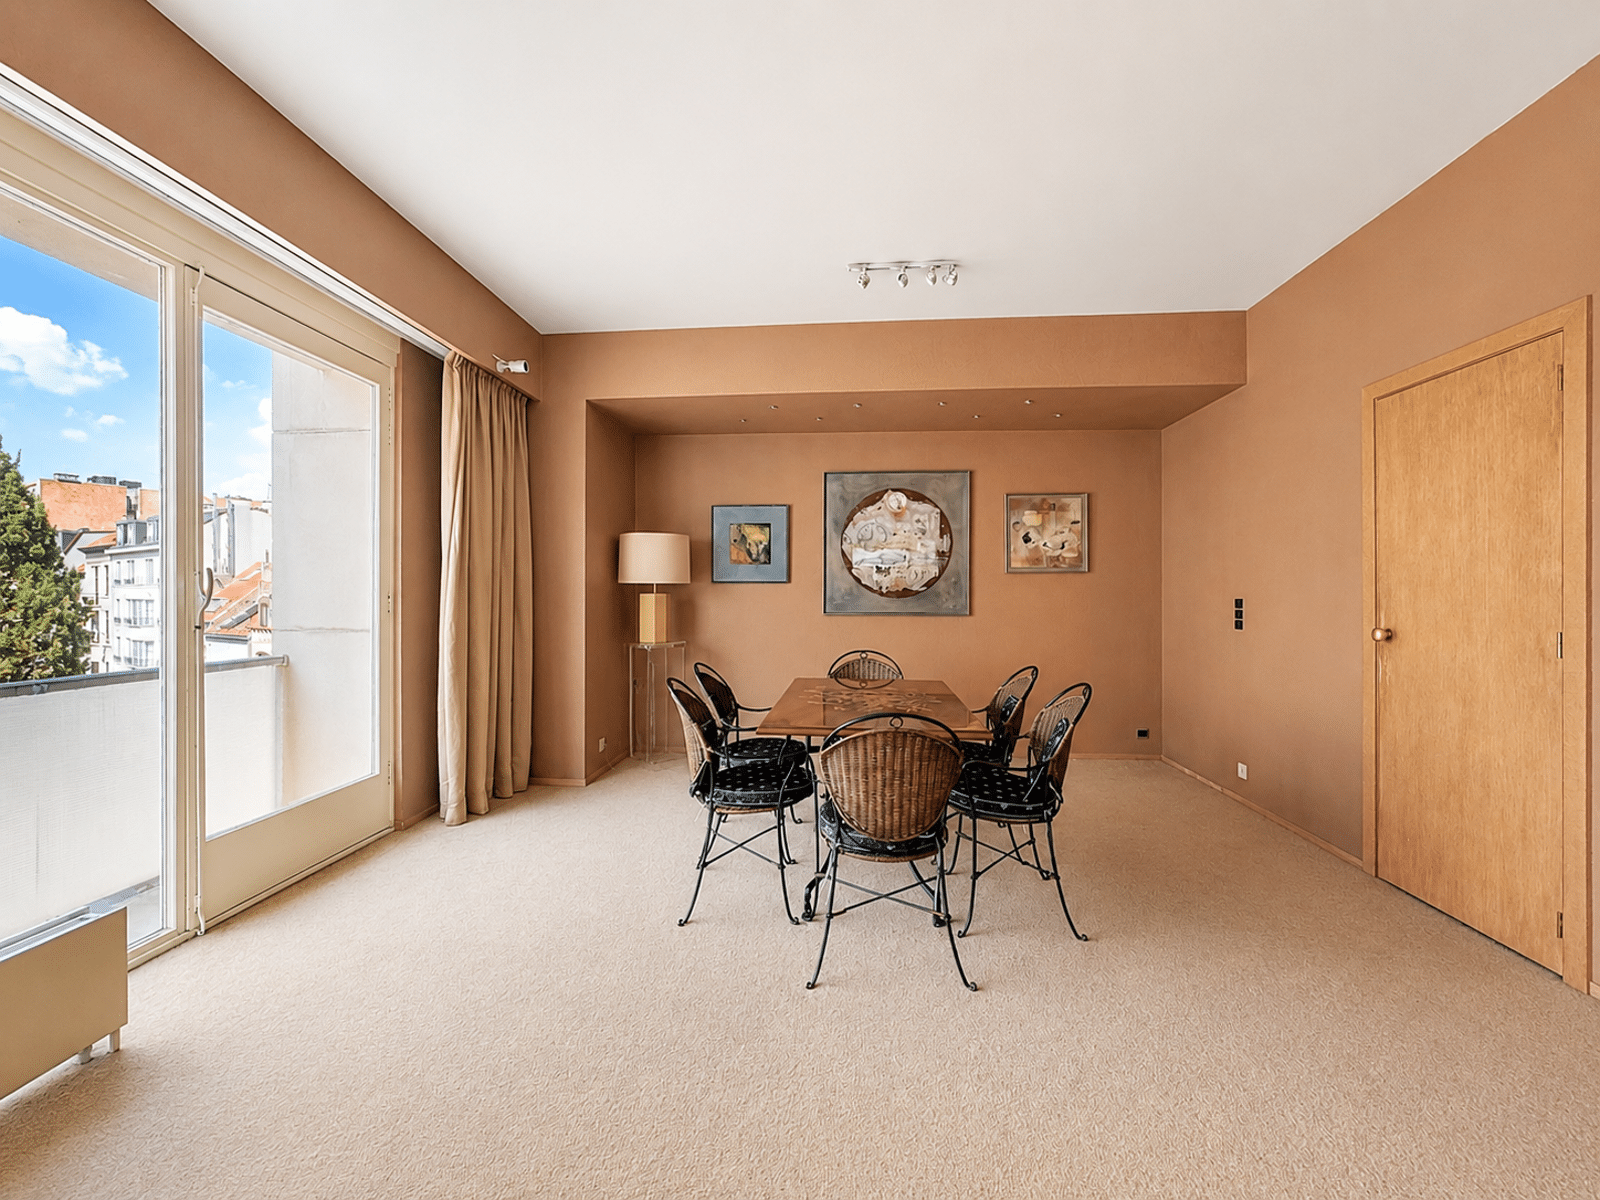
The apartment opens onto an entryway with a coat closet and a guest restroom. This leads to a magnificent living area of approximately 55 m², combining the living room and dining room, which opens onto a balcony of approximately 3.80 m². A separate bar area of approximately 1.80 m² nicely complements this living space.
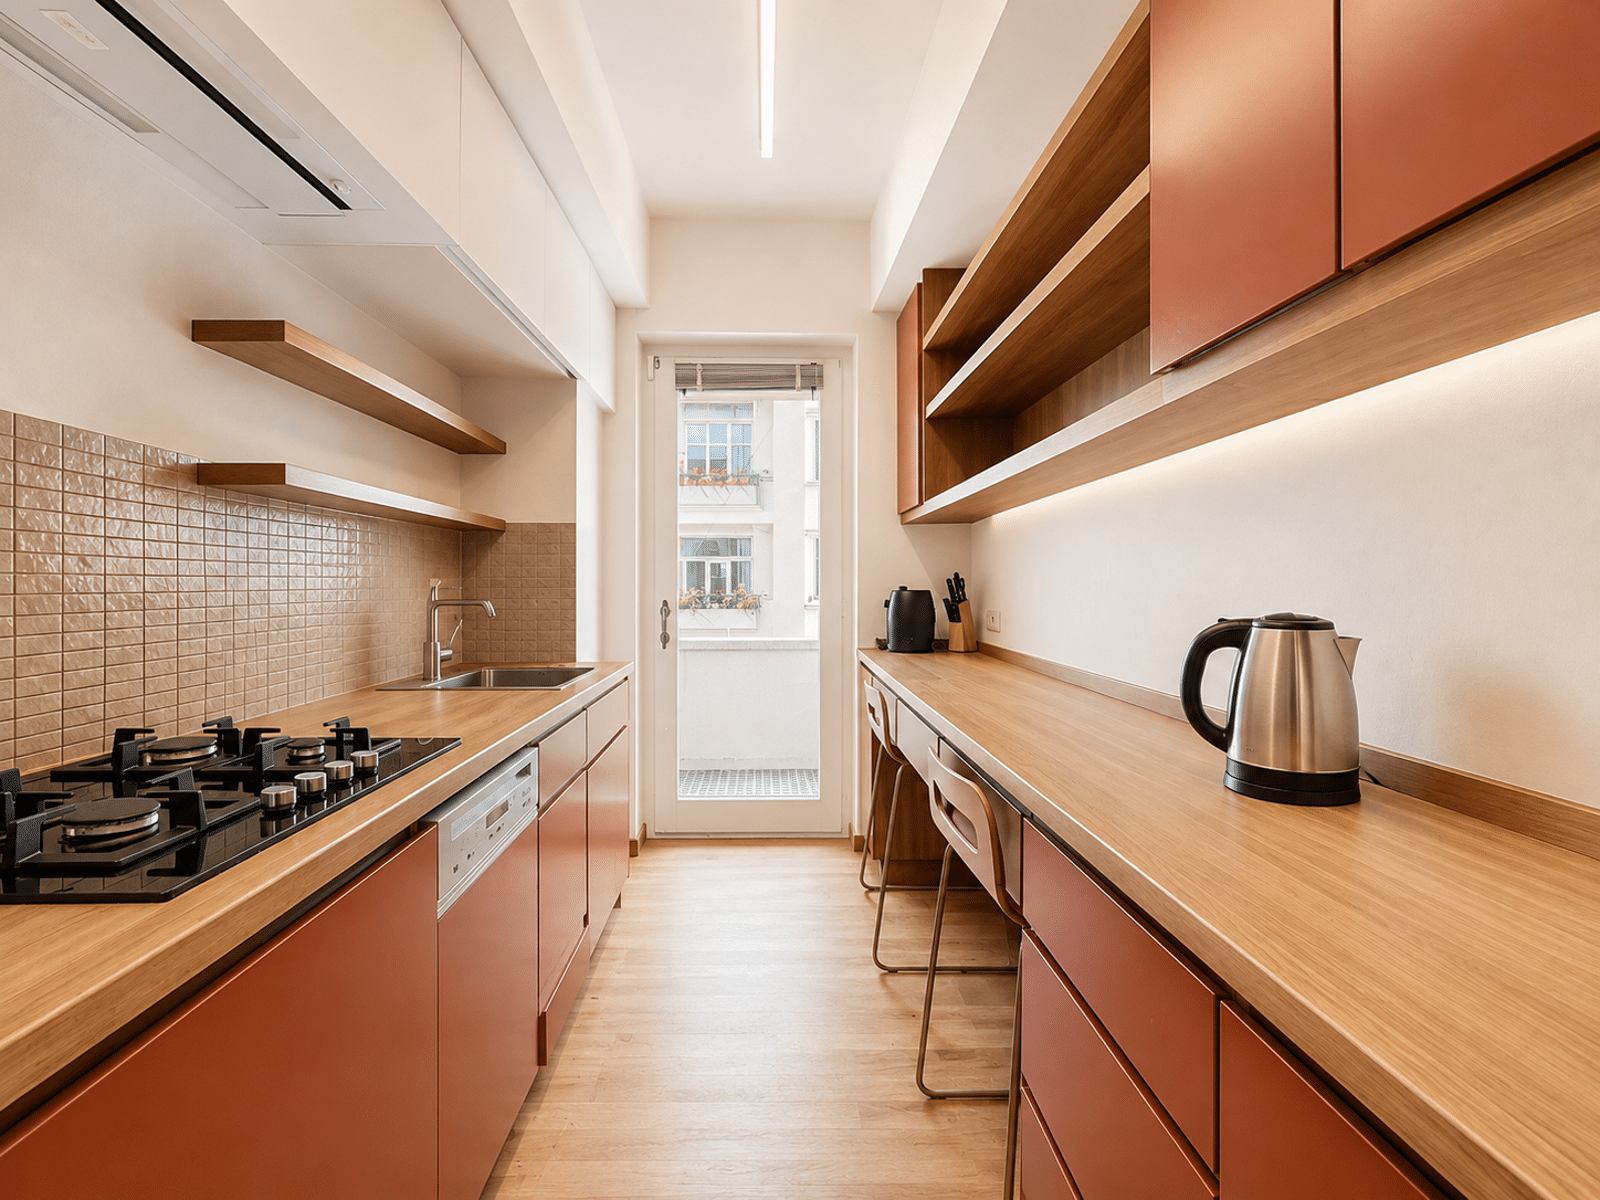
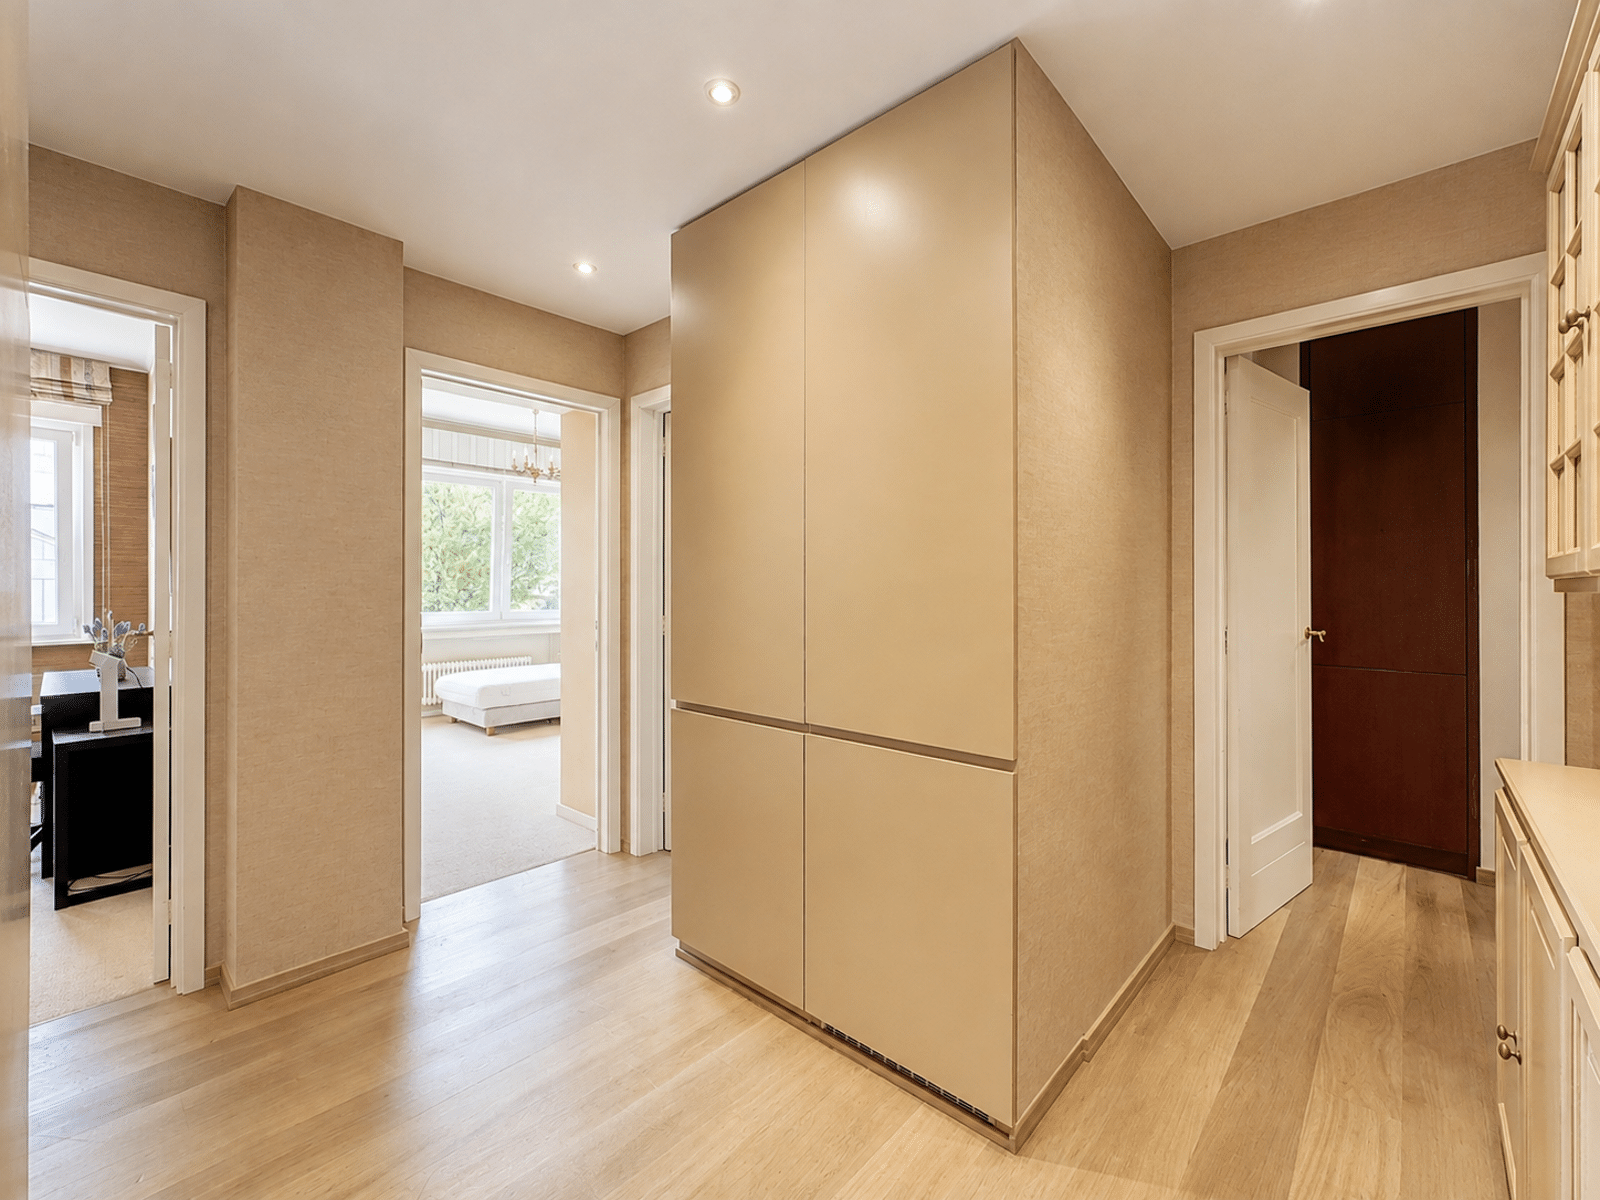
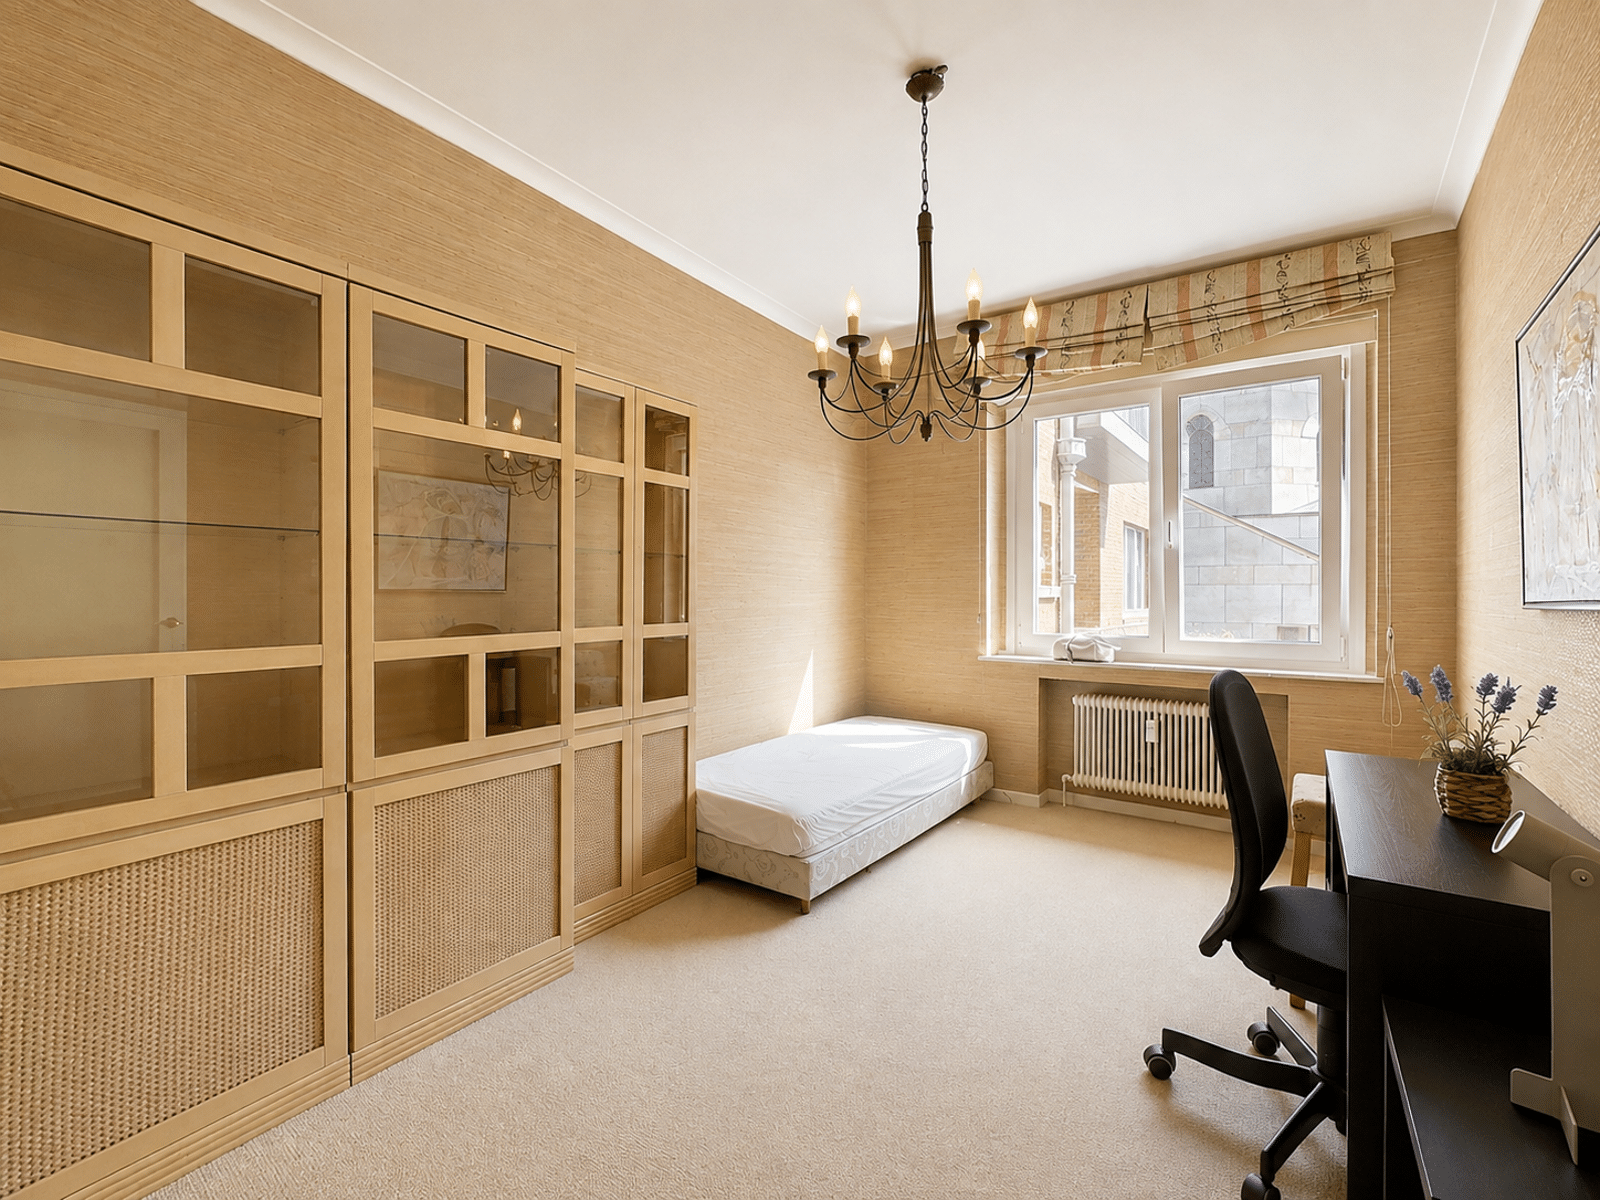
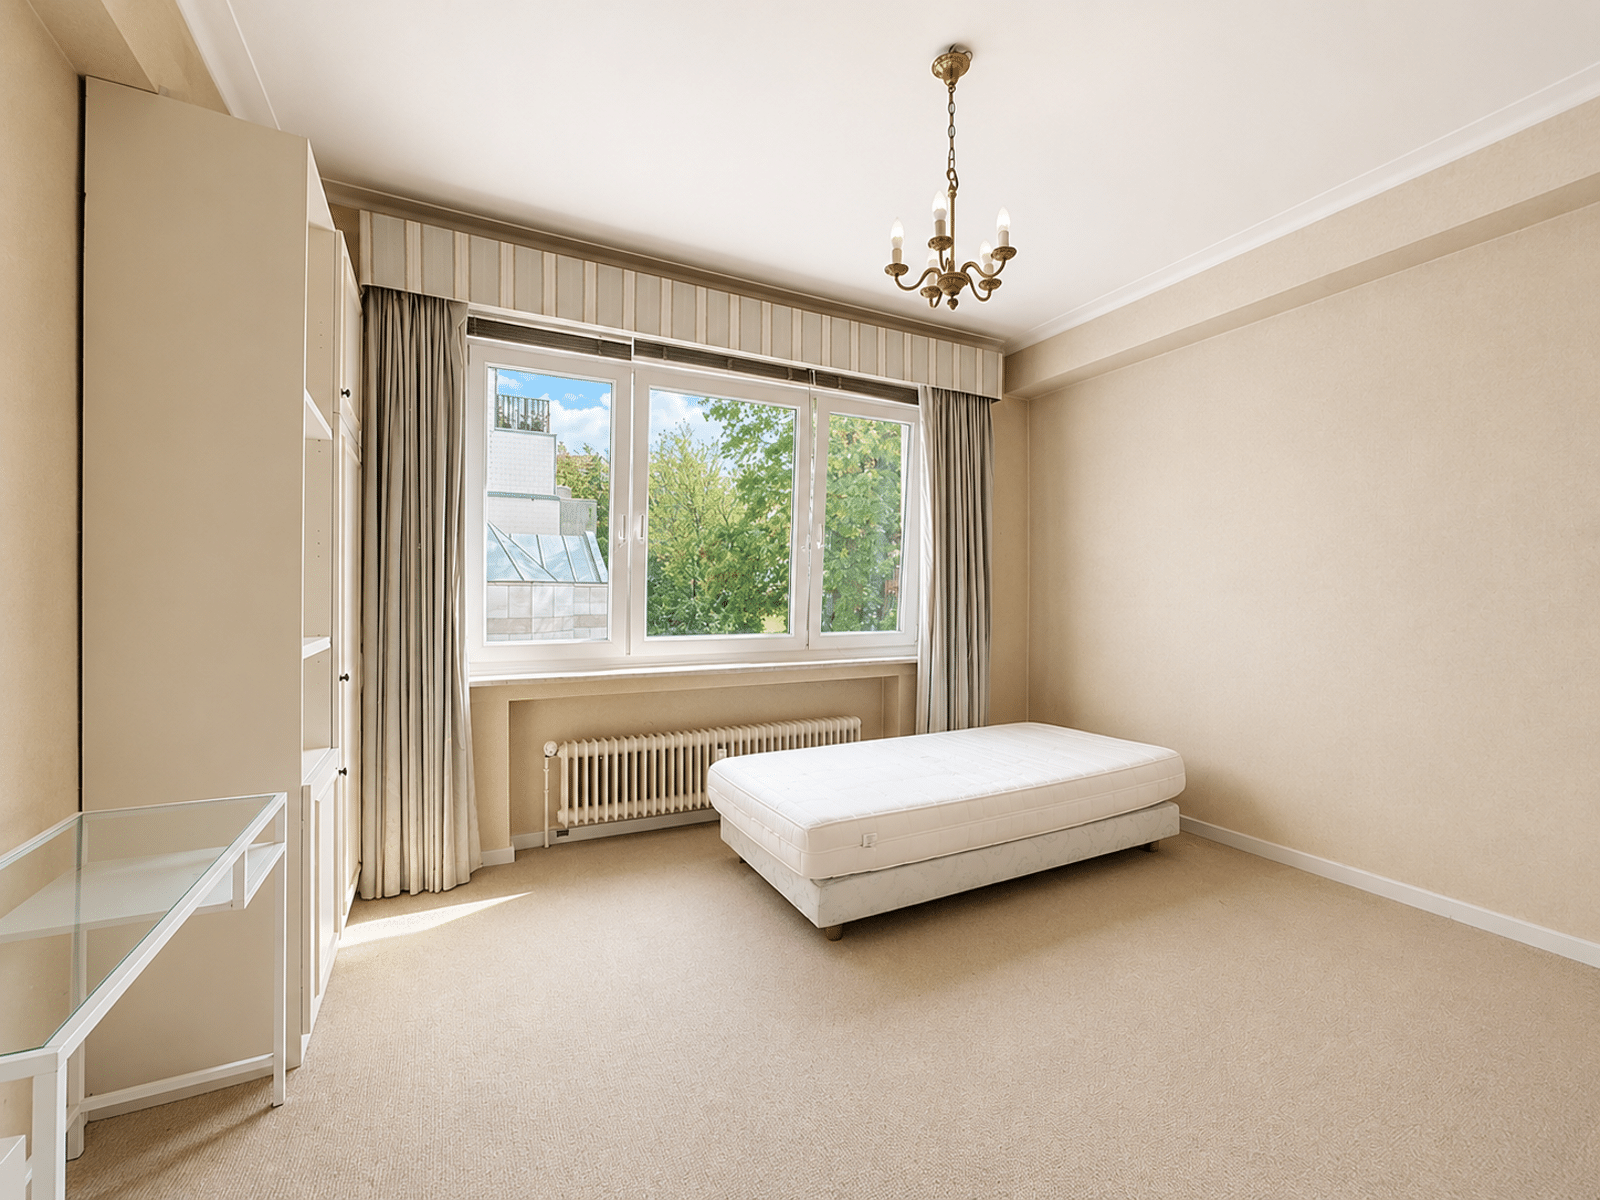
The hallway leads to two bedrooms located at the rear of the building, measuring approximately 18 m² and 12 m², as well as a bathroom measuring approximately 4 m². The kitchen, measuring approximately 10.50 m², also features a balcony measuring approximately 1.86 m².
The electrical system is up to code through 2051.
A cellar completes this property.
A double garage located at street level is available as an option for €70,000.
A rare opportunity to create an elegant and personalized interior in one of Brussels’ most sought-after neighborhoods.
Address
-
Address: 1 Kindermans Street
-
City: Ixelles
-
Region: Brussels-Capital
-
Zip code: 1050
-
Commune: Ixelles
Details
Updated on September 23, 2026 at 1:00 pm-
Price 495,000€
-
Property size 145 m²
-
Bedrooms 2
-
Bathroom 1
-
Garage 1
-
Year of construction 1955
-
Property type Apartment
-
Property status For sale
Energy Class
-
Energy rating : C
-
Global Energy Performance Index: 70
- A+
- A
- B
- 70 | C energy ratingC
- D
- E
- F
- G
- H