4 bedroom house - Kraainem
- 2,500,000€


- 2,500,000€
Overview
- House
- 4
- 4
- 5
- 484 m²
- 1996
Description
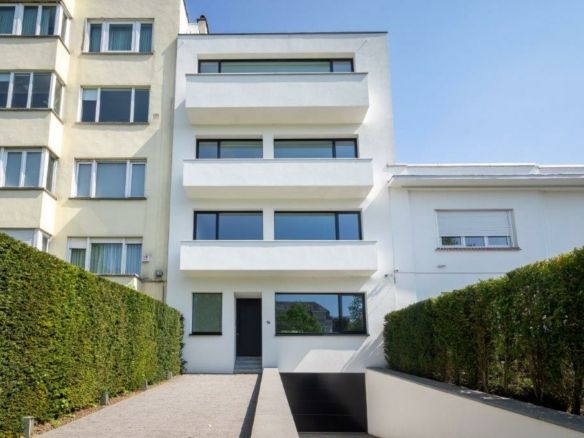
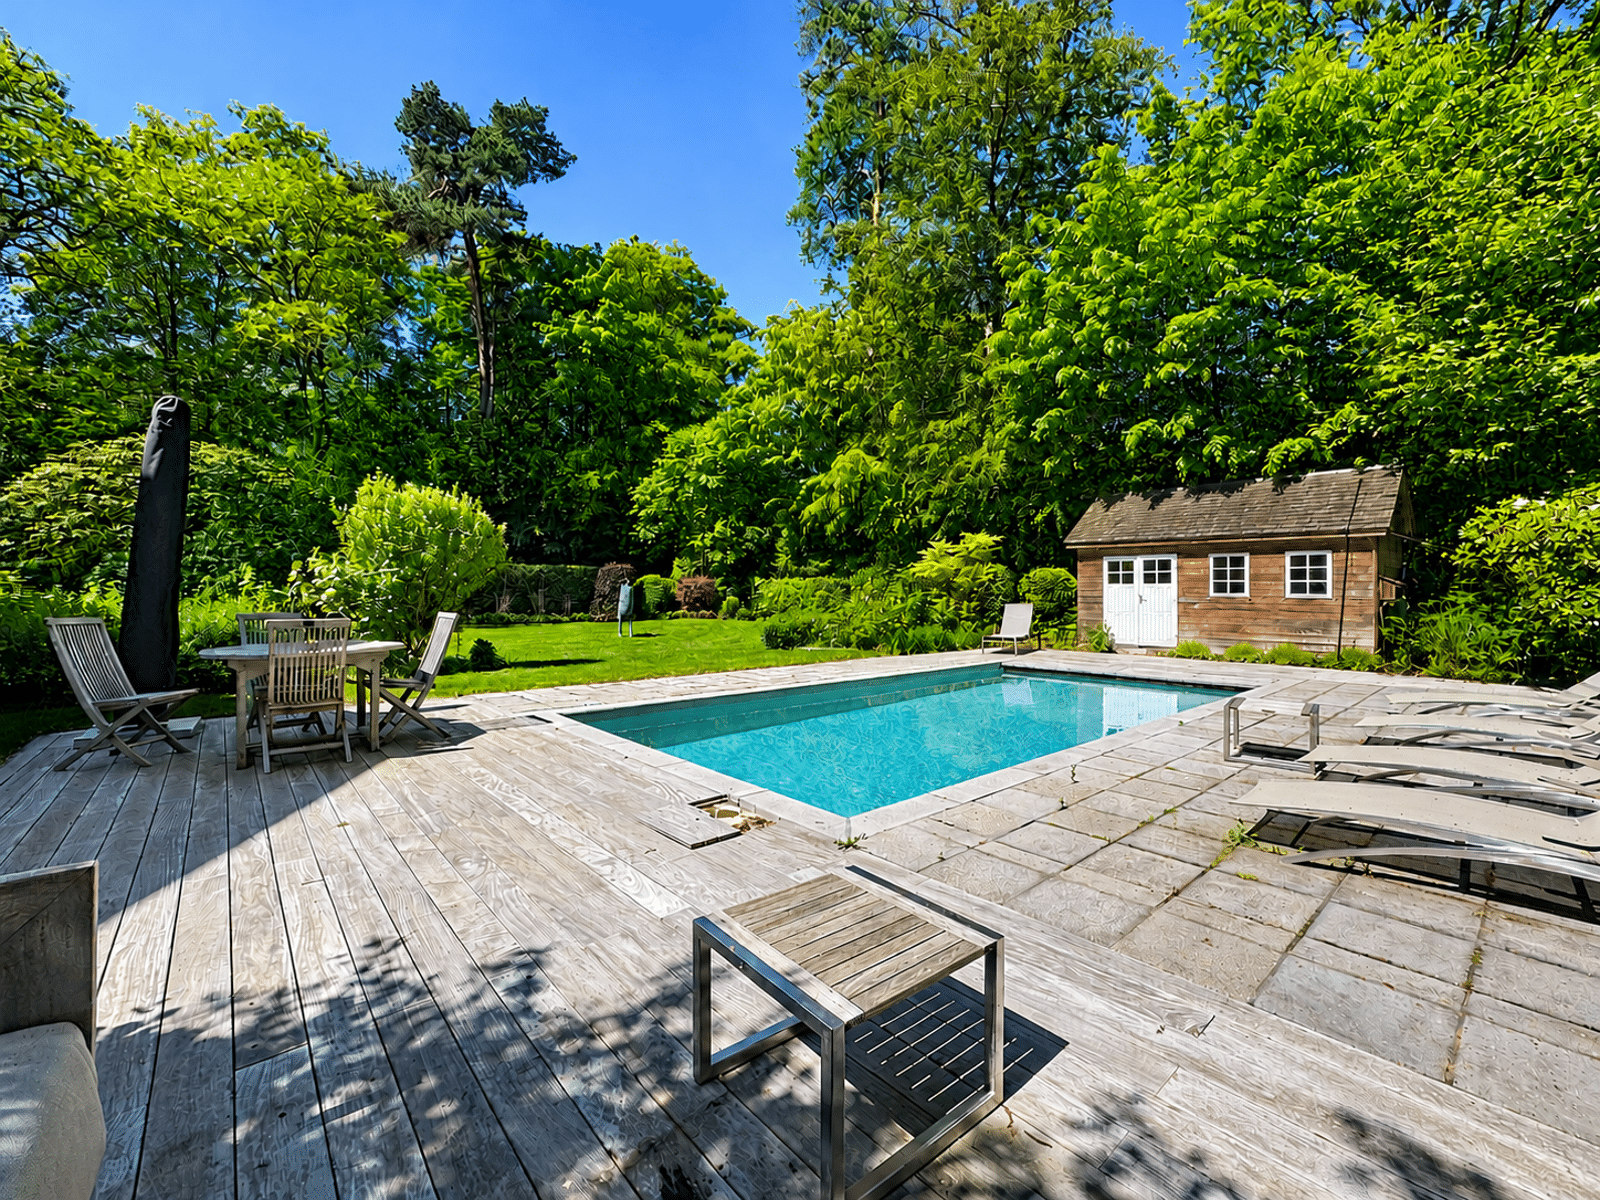
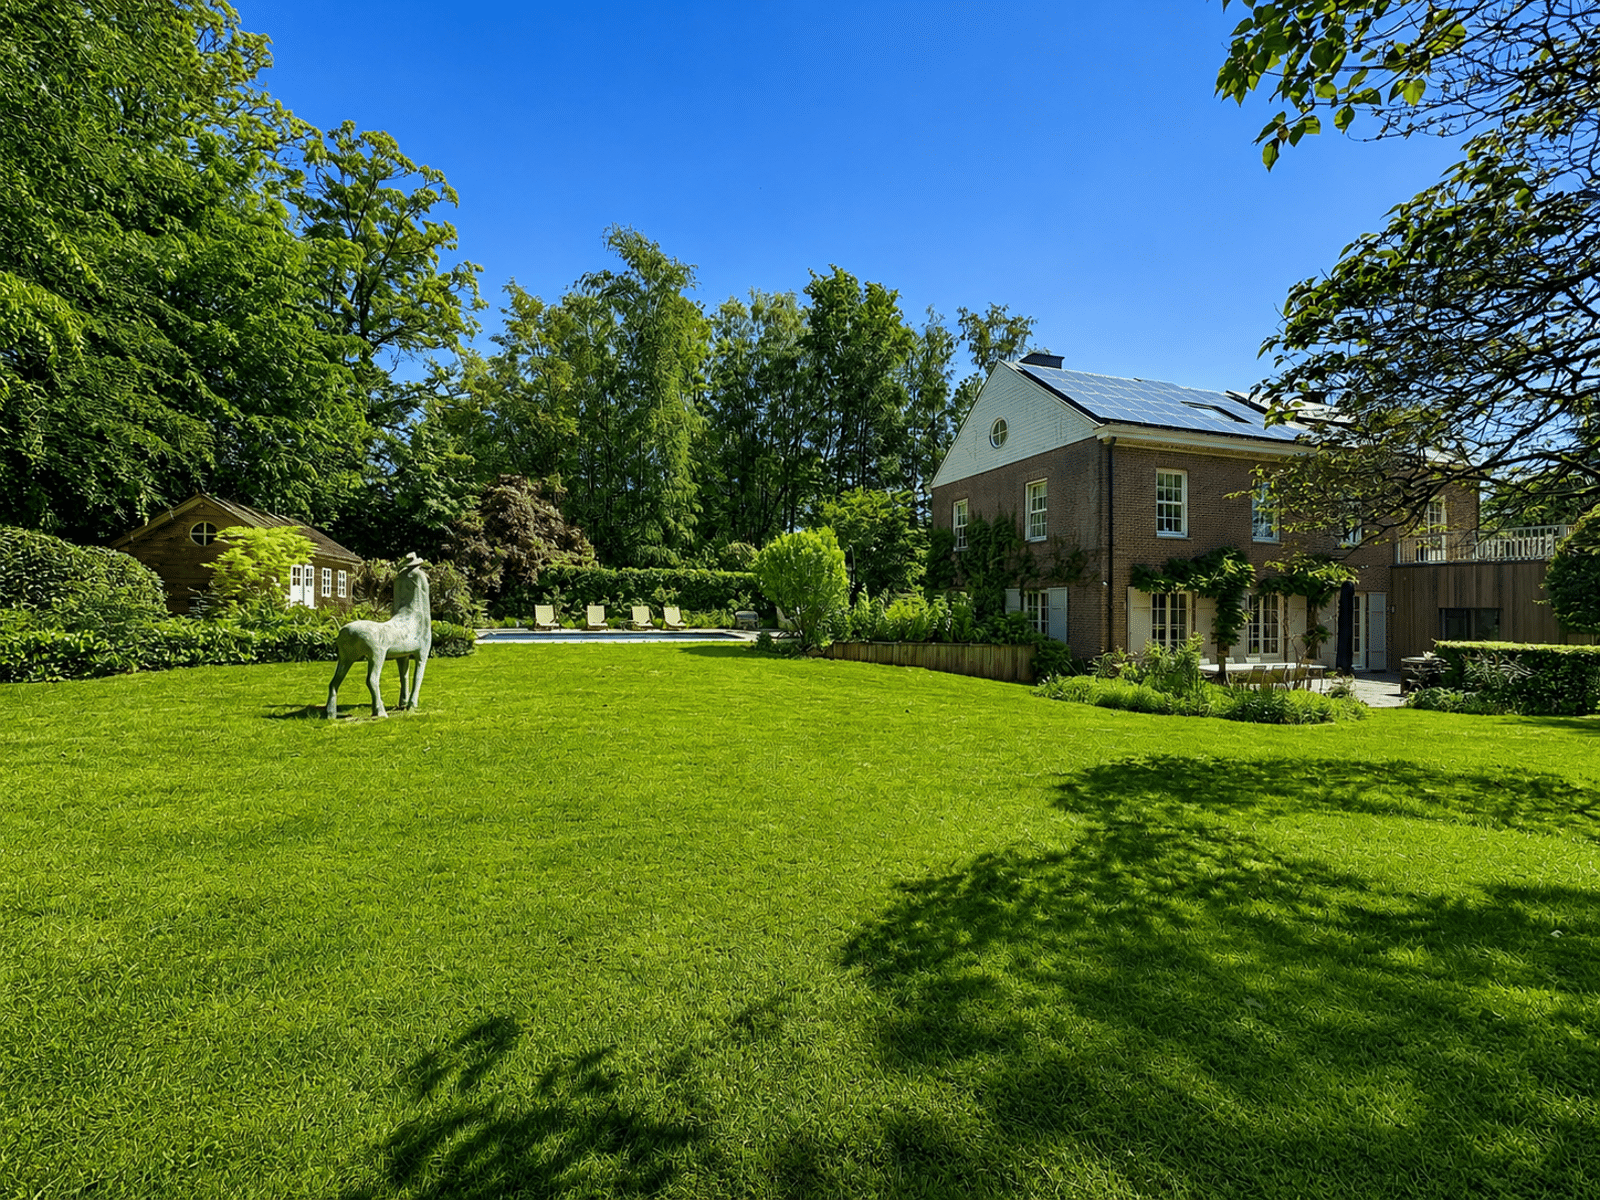
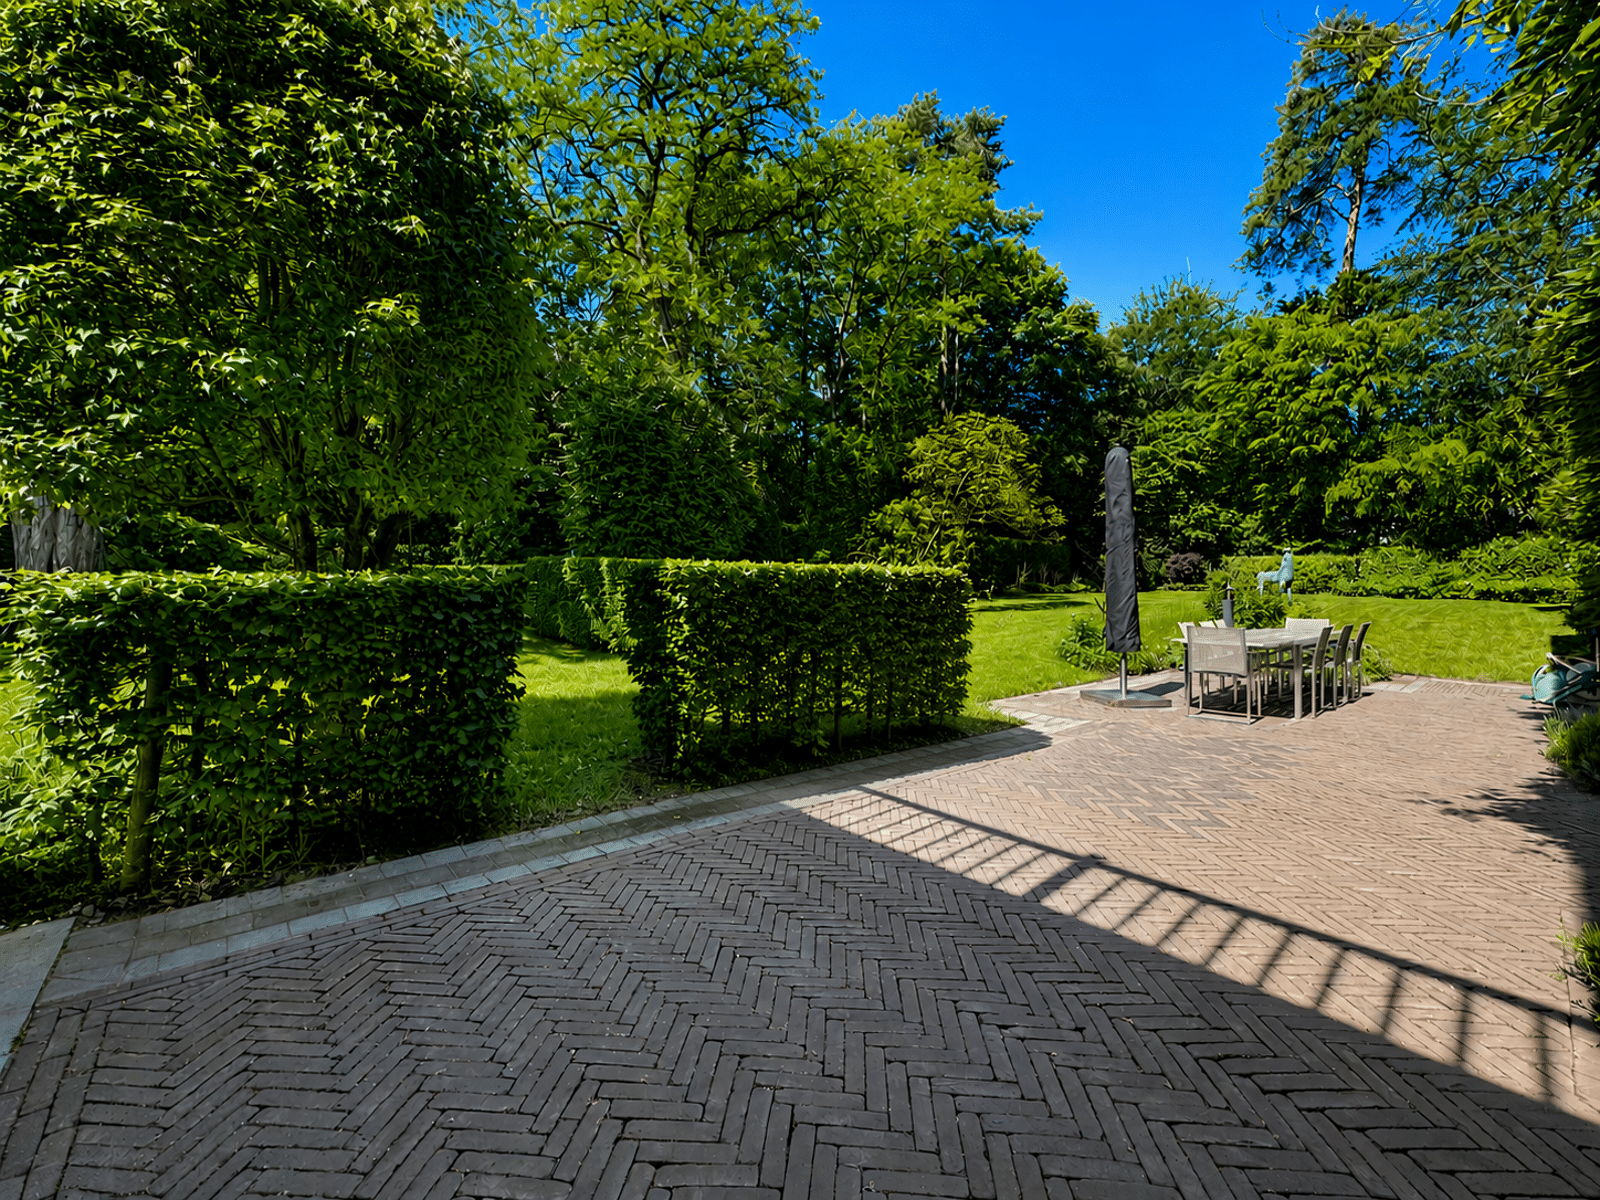
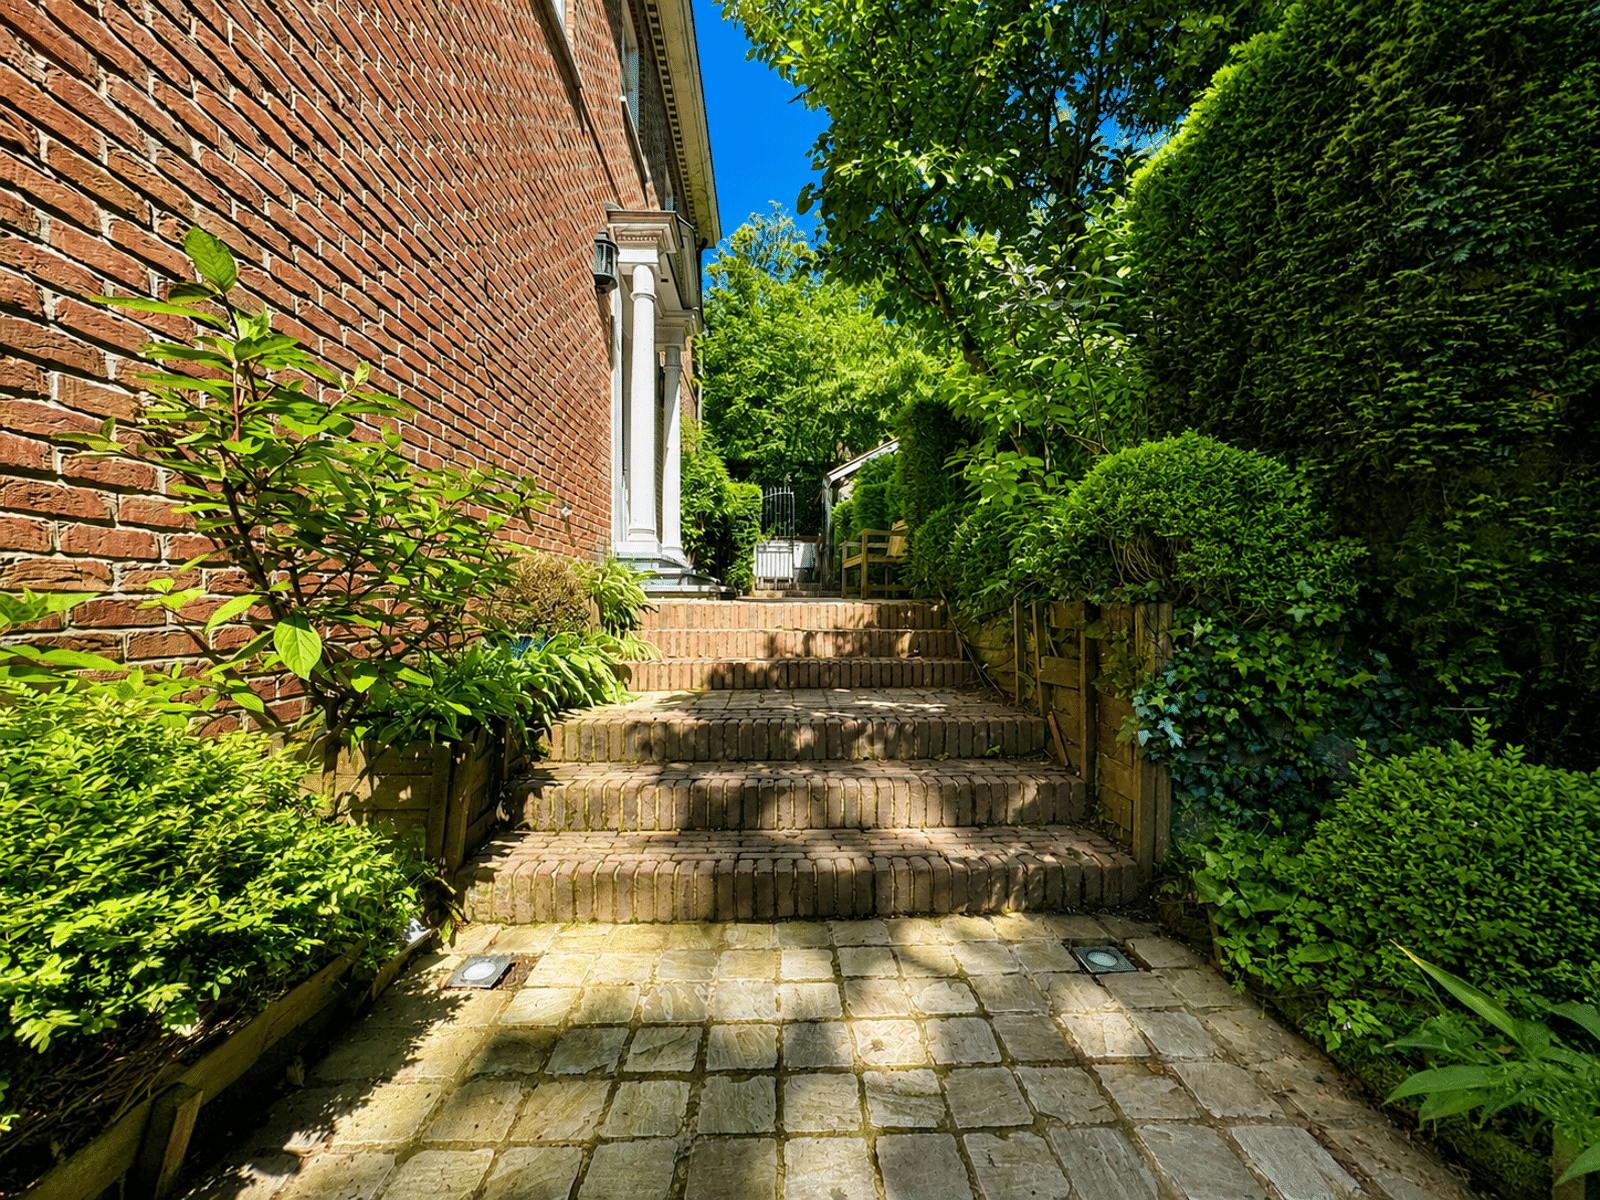
Located in the heart of the Bechet district, one of Kraainem's most sought-after neighborhoods, this villa combines timeless charm, generous volumes and state-of-the-art technology. Built in 1996 and renovated in 2008 and again in 2024, it offers outstanding energy efficiency (EPB: B). Built on a 16-acre private plot, perfectly oriented and unoverlooked, it benefits from a landscaped garden, a heated swimming pool (9.3 m x 4 m), a pool house and a secure gate.
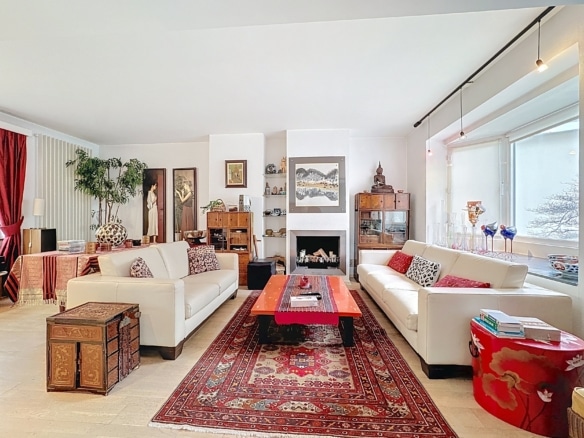
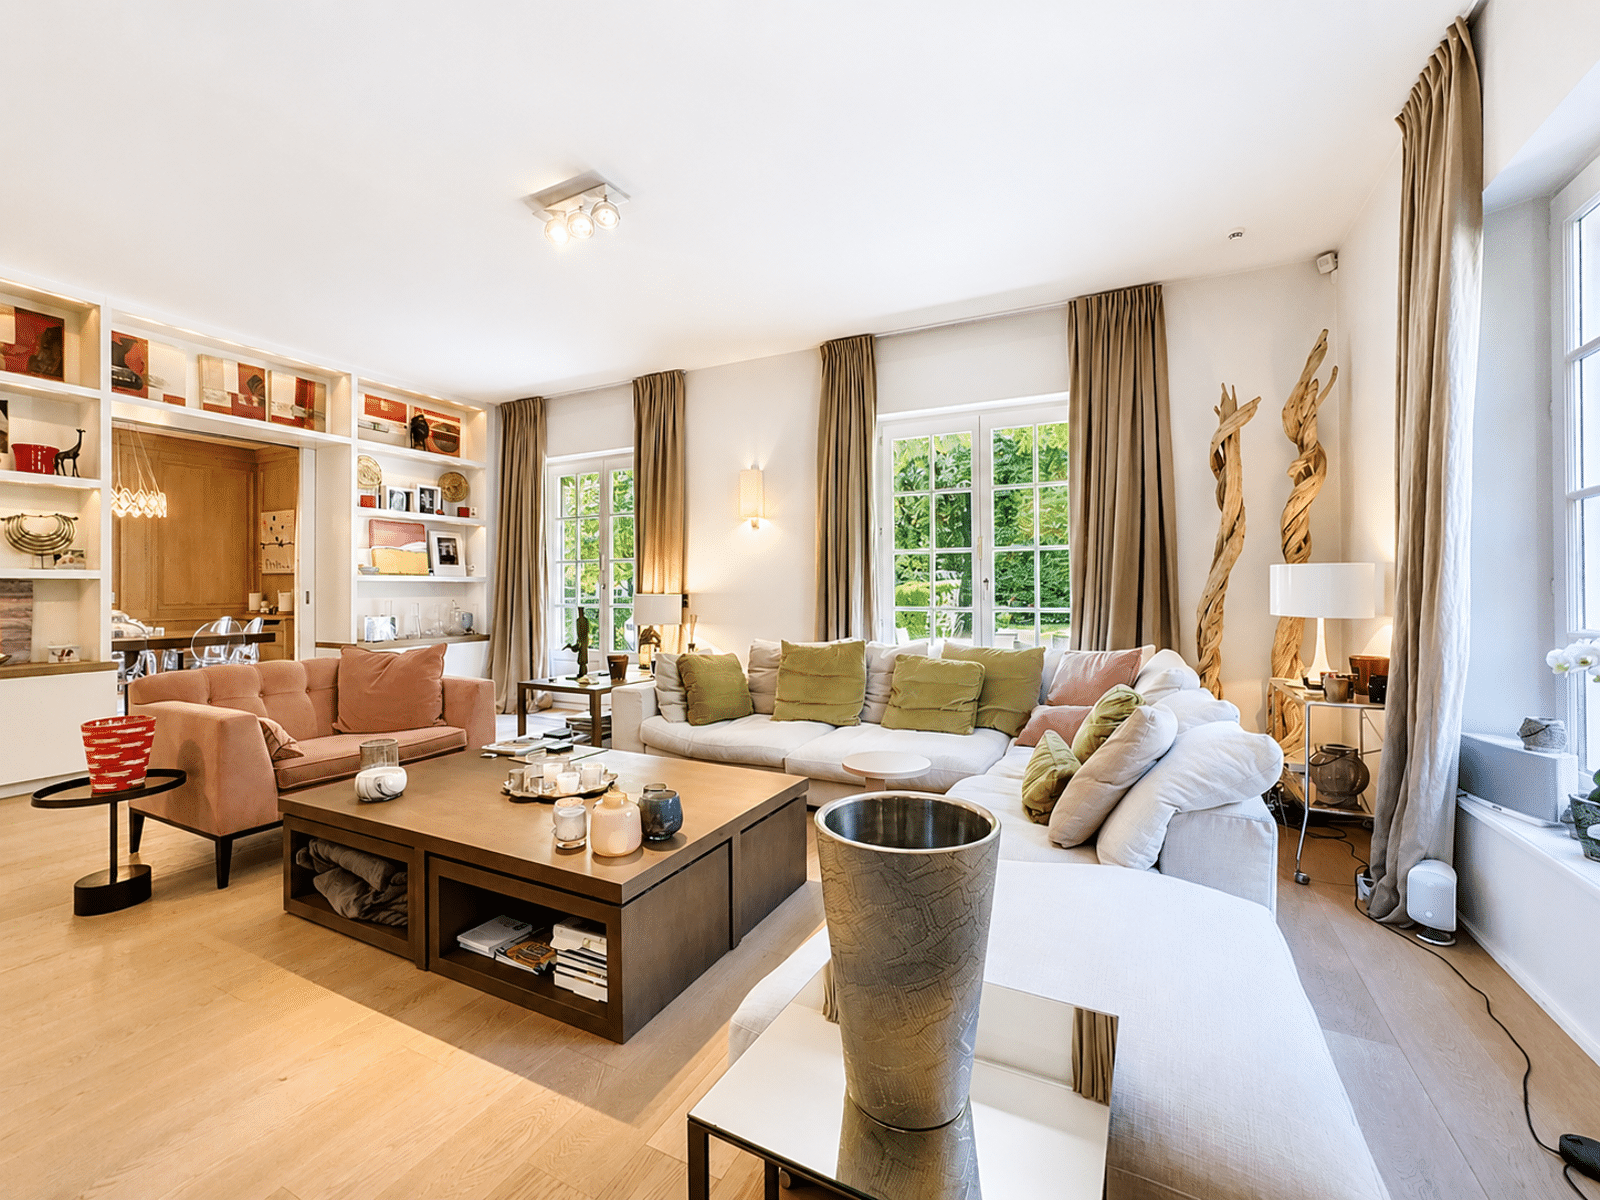
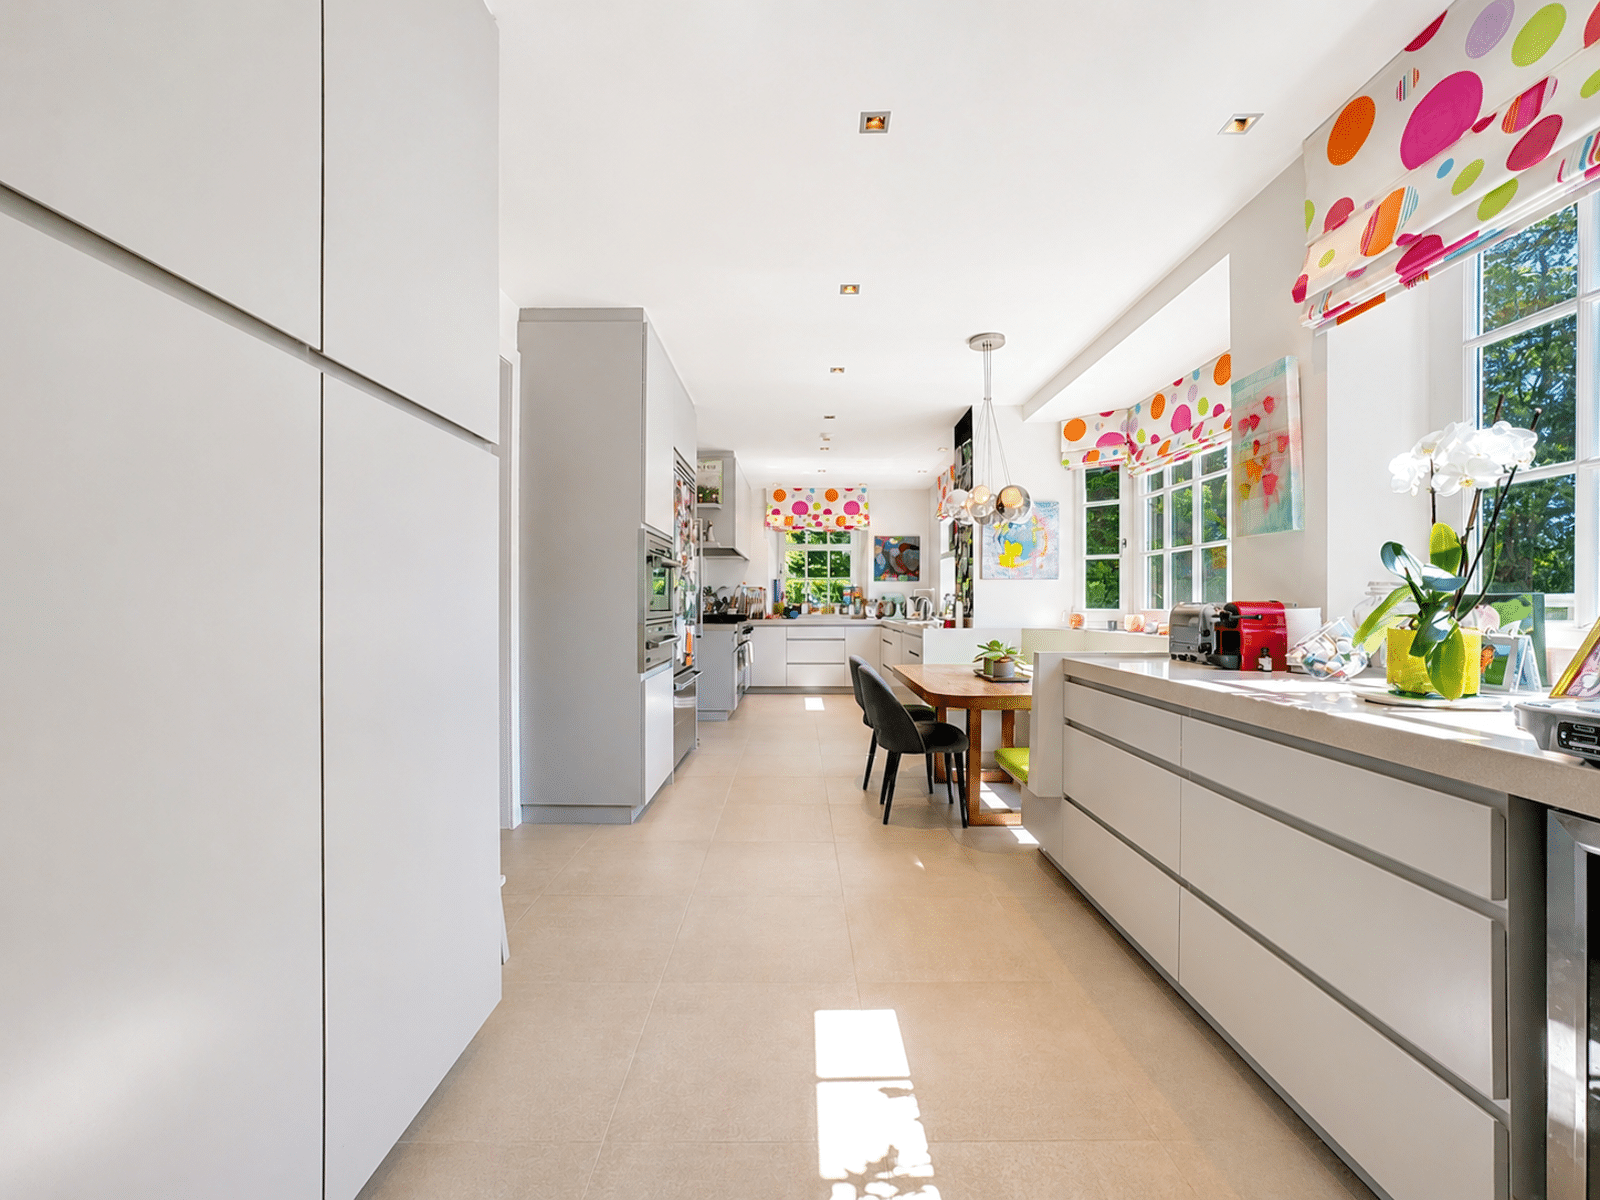
With 484 sq.m of living space and 140 sq.m of terraces, the villa boasts vast, luminous spaces: living room with open fireplace, study, dining room with old-fashioned wood panelling and large family kitchen with Viking piano, extended by a family room and south-facing terrace.
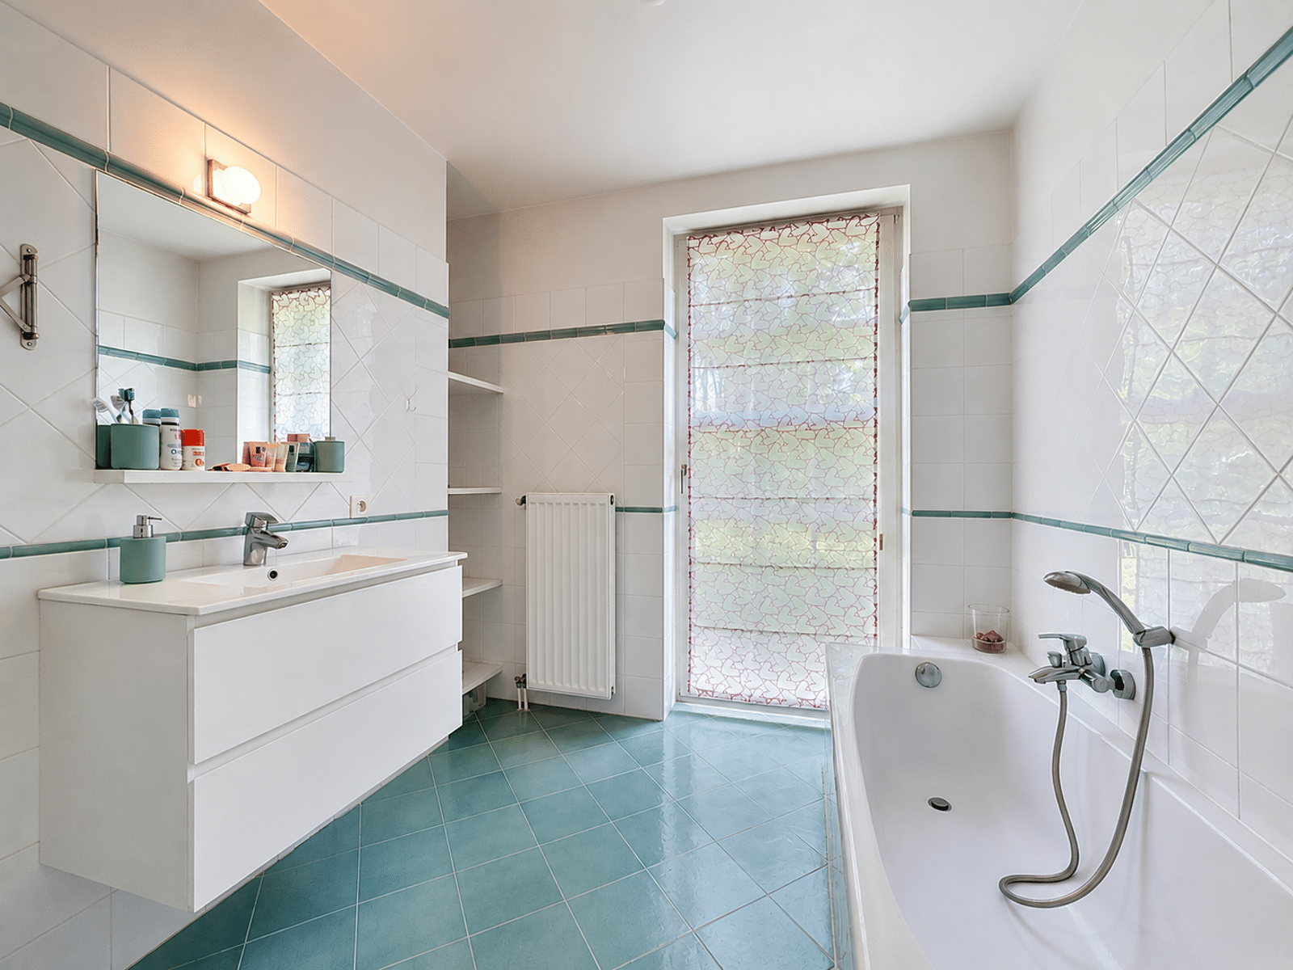
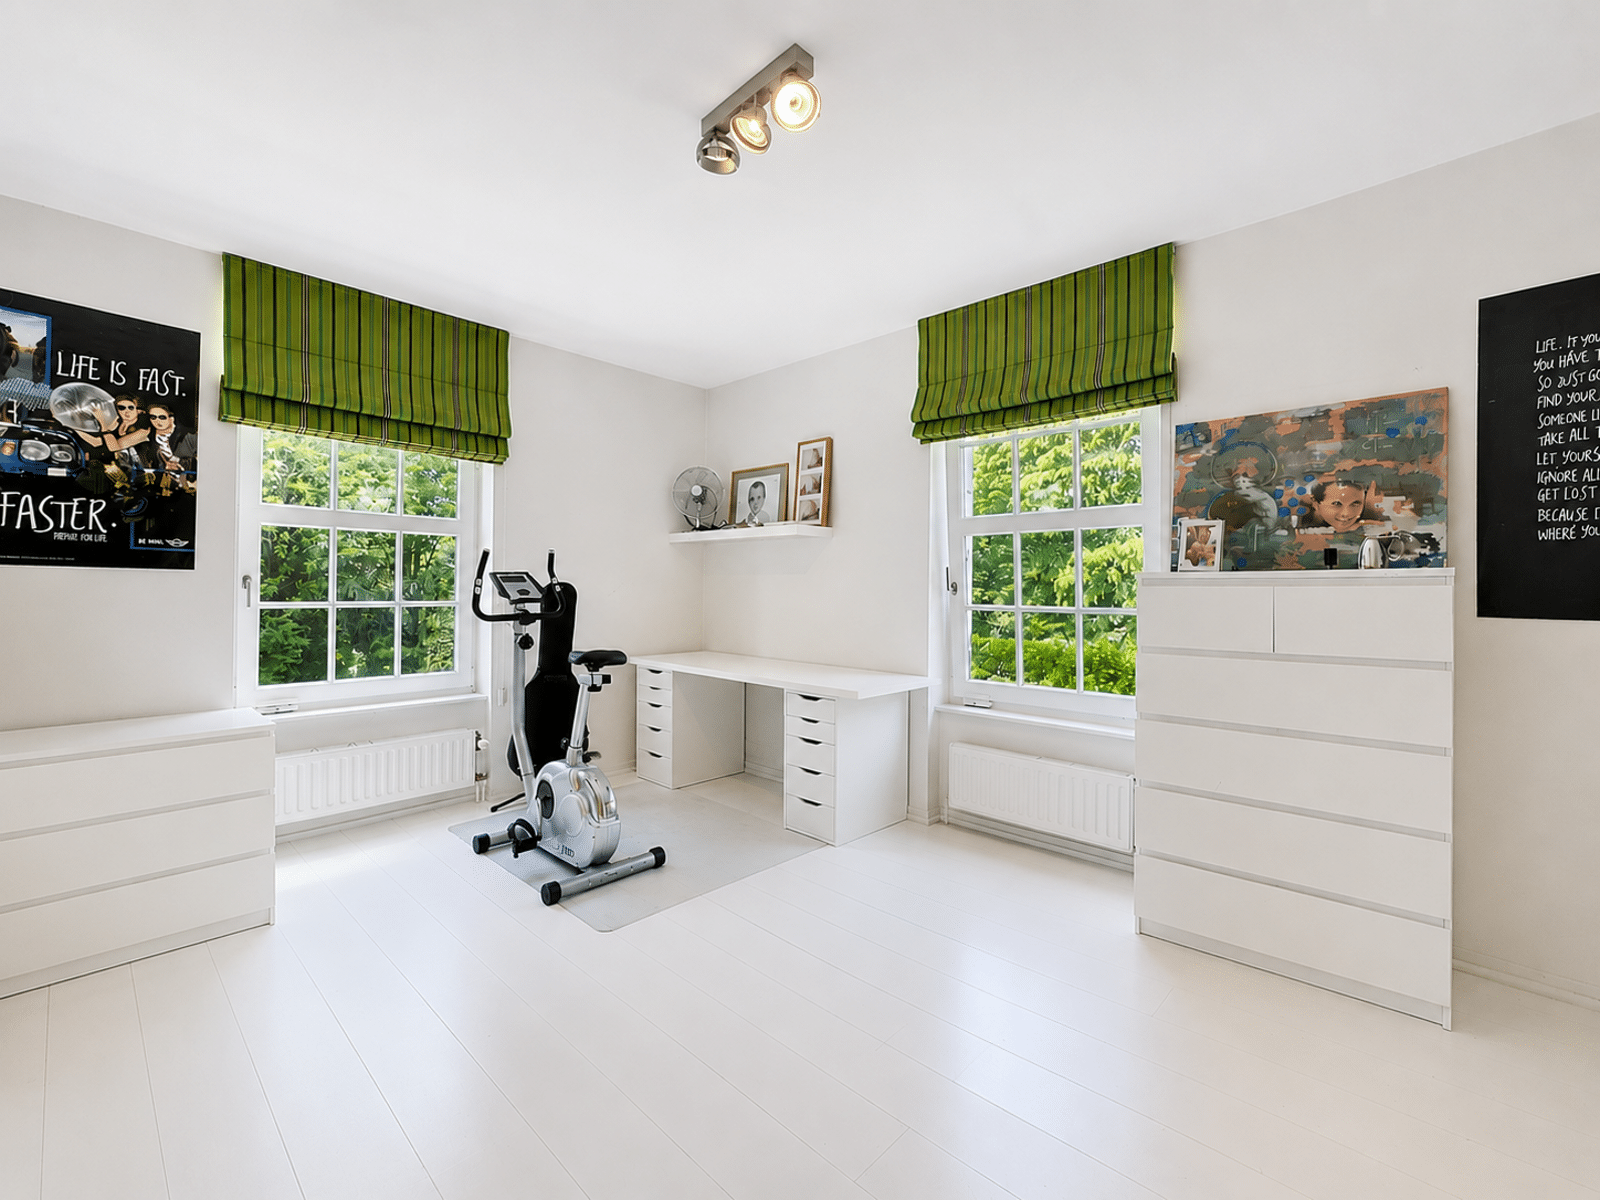
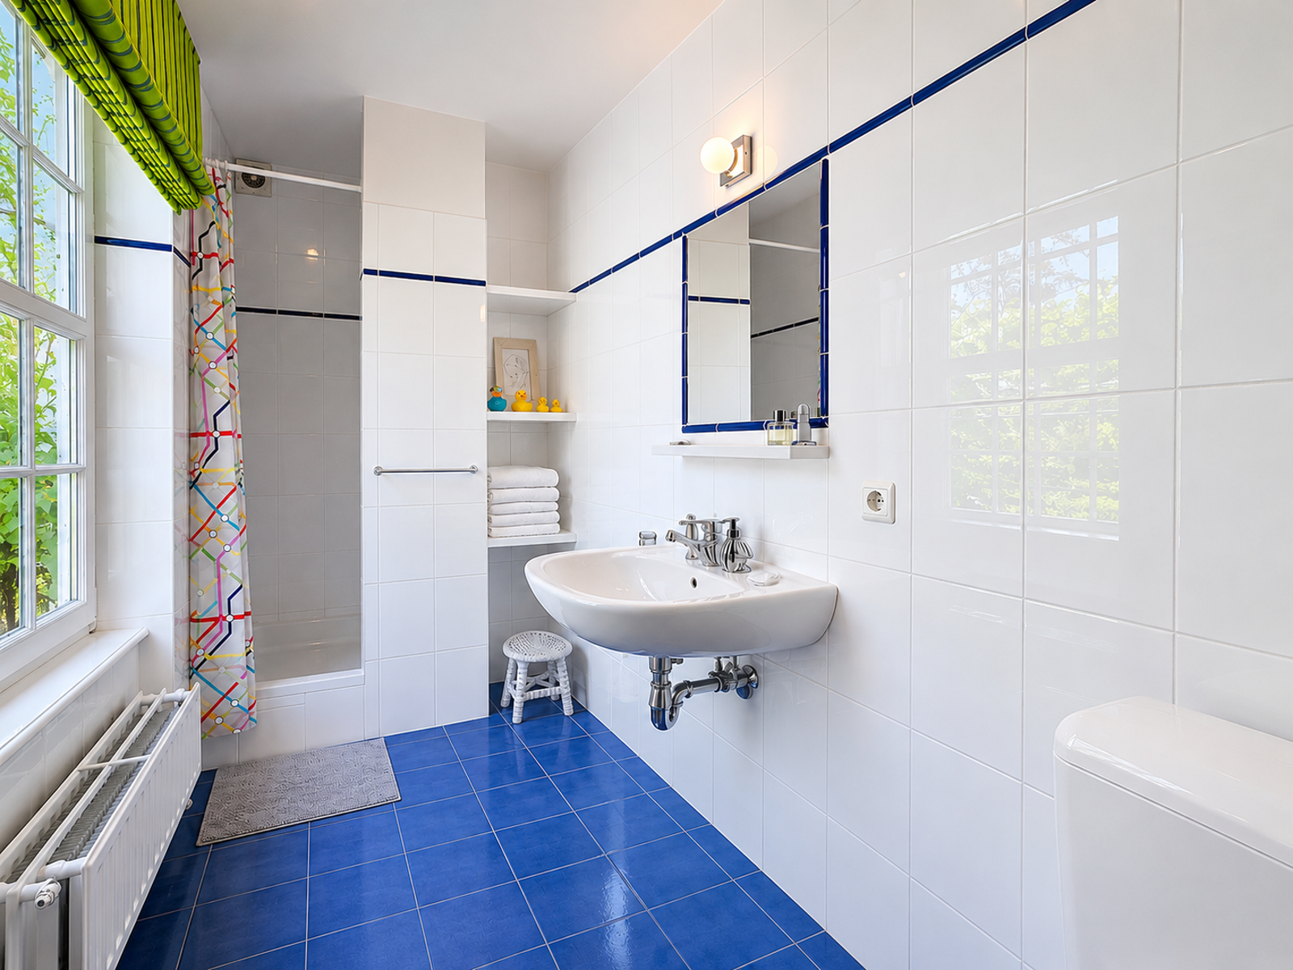
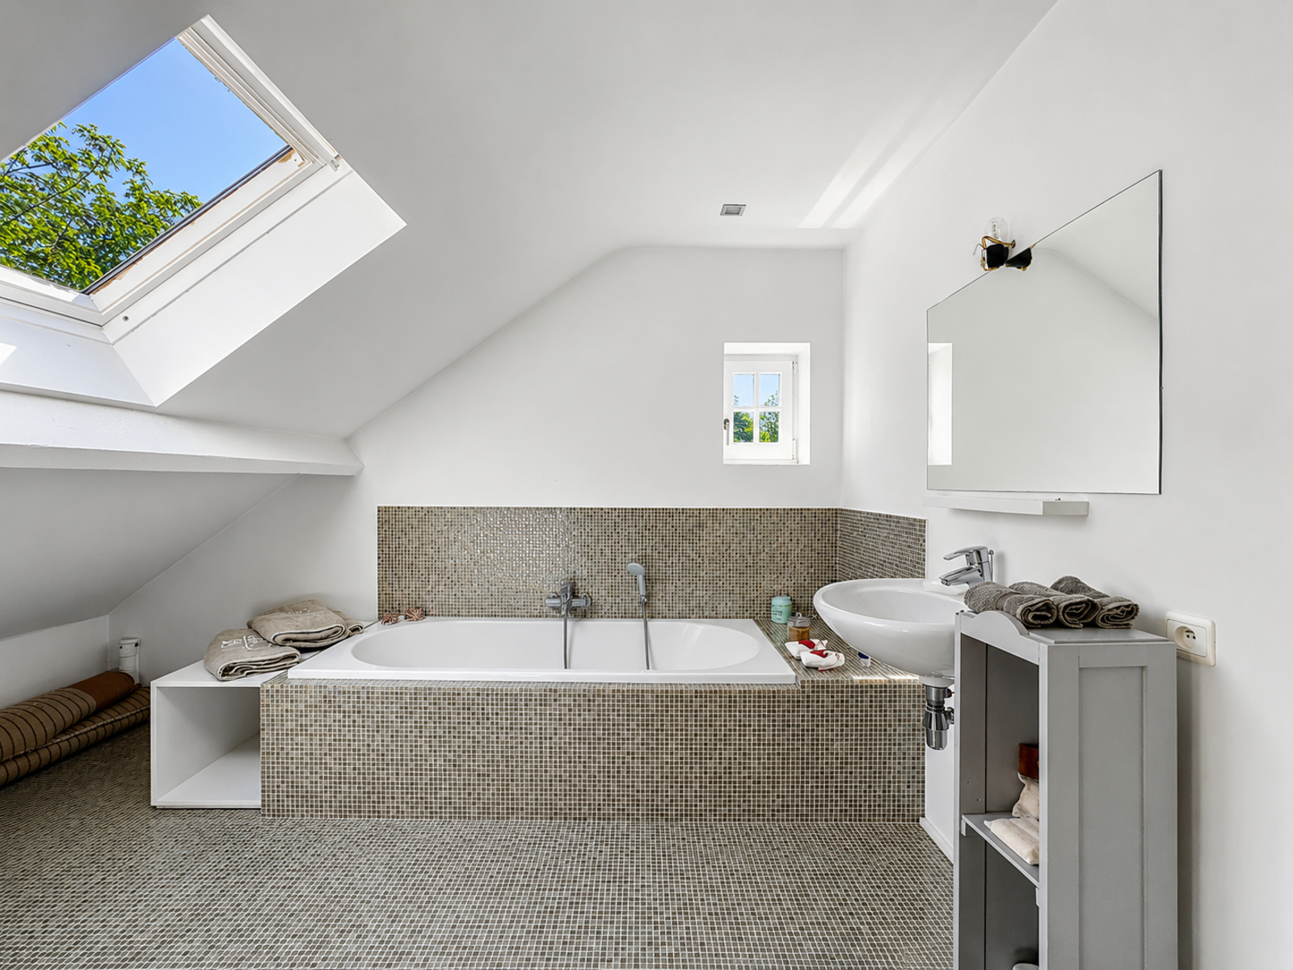
Upstairs, the 65 m² master suite includes bedroom, private terrace, dressing room, bathroom with Italian shower, sauna and separate toilet. Two bedrooms, two shower rooms and a laundry room complete this level. The top floor offers a large office, a bedroom with bathroom and a 50 m² multi-purpose room.
Double garage, three outdoor parking spaces, cellars, wine cellar and machine room.
Elevator available.
Technical details :
-Electrical compliance
-Condensing boiler (2024)
-Solar boiler, solar thermal panels
-23 photovoltaic panels
-Softener
-Central vacuum
-Perimeter and volumetric alarm
-Two electric chargers
-Reverse osmosis water system
Address
Open in Google Maps-
Address: Avenue Centrale 2B
-
City: kraainem
-
Zip code: 1950
-
Commune: Kraainem
Details
Updated on June 29, 2026 at 6:18 pm-
Price 2,500,000€
-
Property size 484 m²
-
Bedrooms 4
-
Bathrooms 4
-
Garages 5
-
Year of construction 1996
-
Property type House
-
Property status For sale
Features
Energy Class
-
Energy rating : B
-
Global Energy Performance Index: 70
- A+
- A
- 70 | Energy class BB
- C
- D
- E
- F
- G
- H